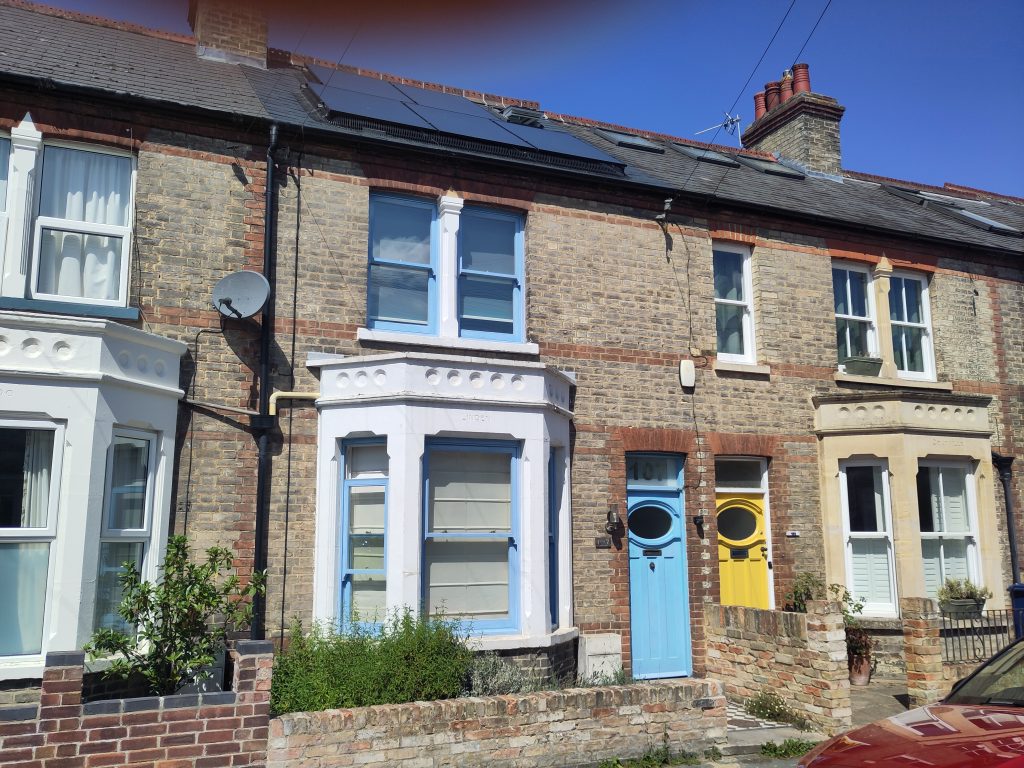
We are a family of 3, and have lived in our house for nearly 20 years. Our motivation for retrofitting the house was primarily as a response to the climate crisis, and we also wanted to make the house more comfortable to live in.
The process towards undertaking a complete retrofit of the house was gradual – it began with our desire to improve the insulation of the loft conversion (which was almost non-existent), but we soon decided that it made sense to do the whole house, and as part of this, to completely electrify the house.
An important part of our approach has been to try and choose the most sustainable and ethical options when deciding on manufacturers and materials for the retrofit, in recognition of the negative social and environmental impacts found in many supply chains.
WHY THE PROJECT?
We decided to retrofit our house in response to the climate crisis – so we wanted to reduce the carbon emissions from our energy usage, and also to use sustainable building materials and technology to support best practice more broadly in the industry.
THE PROJECT
We began by visiting some Open Eco Homes, and then talked to a few builders to discuss options. We also engaged a retrofit consultant to advise on sequencing as well as options for materials. Our aim was to both reduce our carbon emissions from heating, and also to make the house more comfortable (so warmer and less drafty in winter, and cooler in summer).
THE WORKS
INSULATION & DRAUGHT-PROOFING
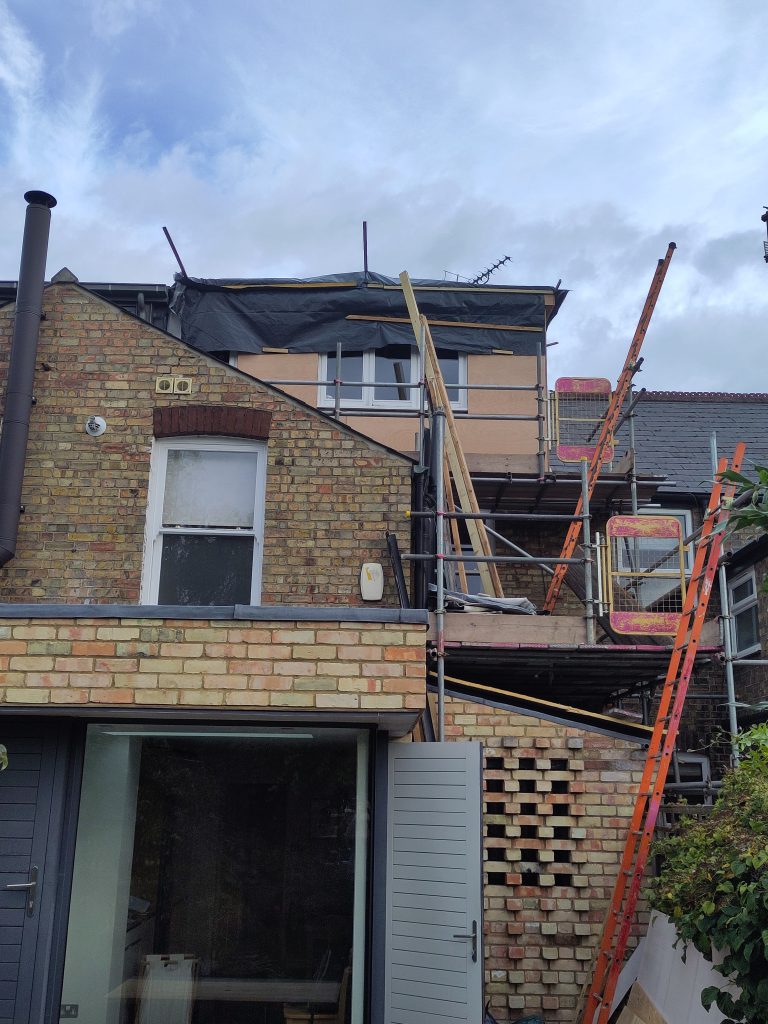
Re-roofing the loft conversion: the badly installed cold roof was replaced with a new warm roof. Light coloured roofing-membrane was used, to reduce thermal absorption in the summer.
Wall insulation: internal cladding was applied to all external walls. For most of the walls, wood fibre insulation was used, but where space was at a premium Celotex board (for part of the loft conversion walls) and Aerogel board (for the wall in the front living room) were used. For the bathroom walls, cork insulating board was used. The external cladding on the loft conversion was also replaced, primarily for aesthetic reasons.
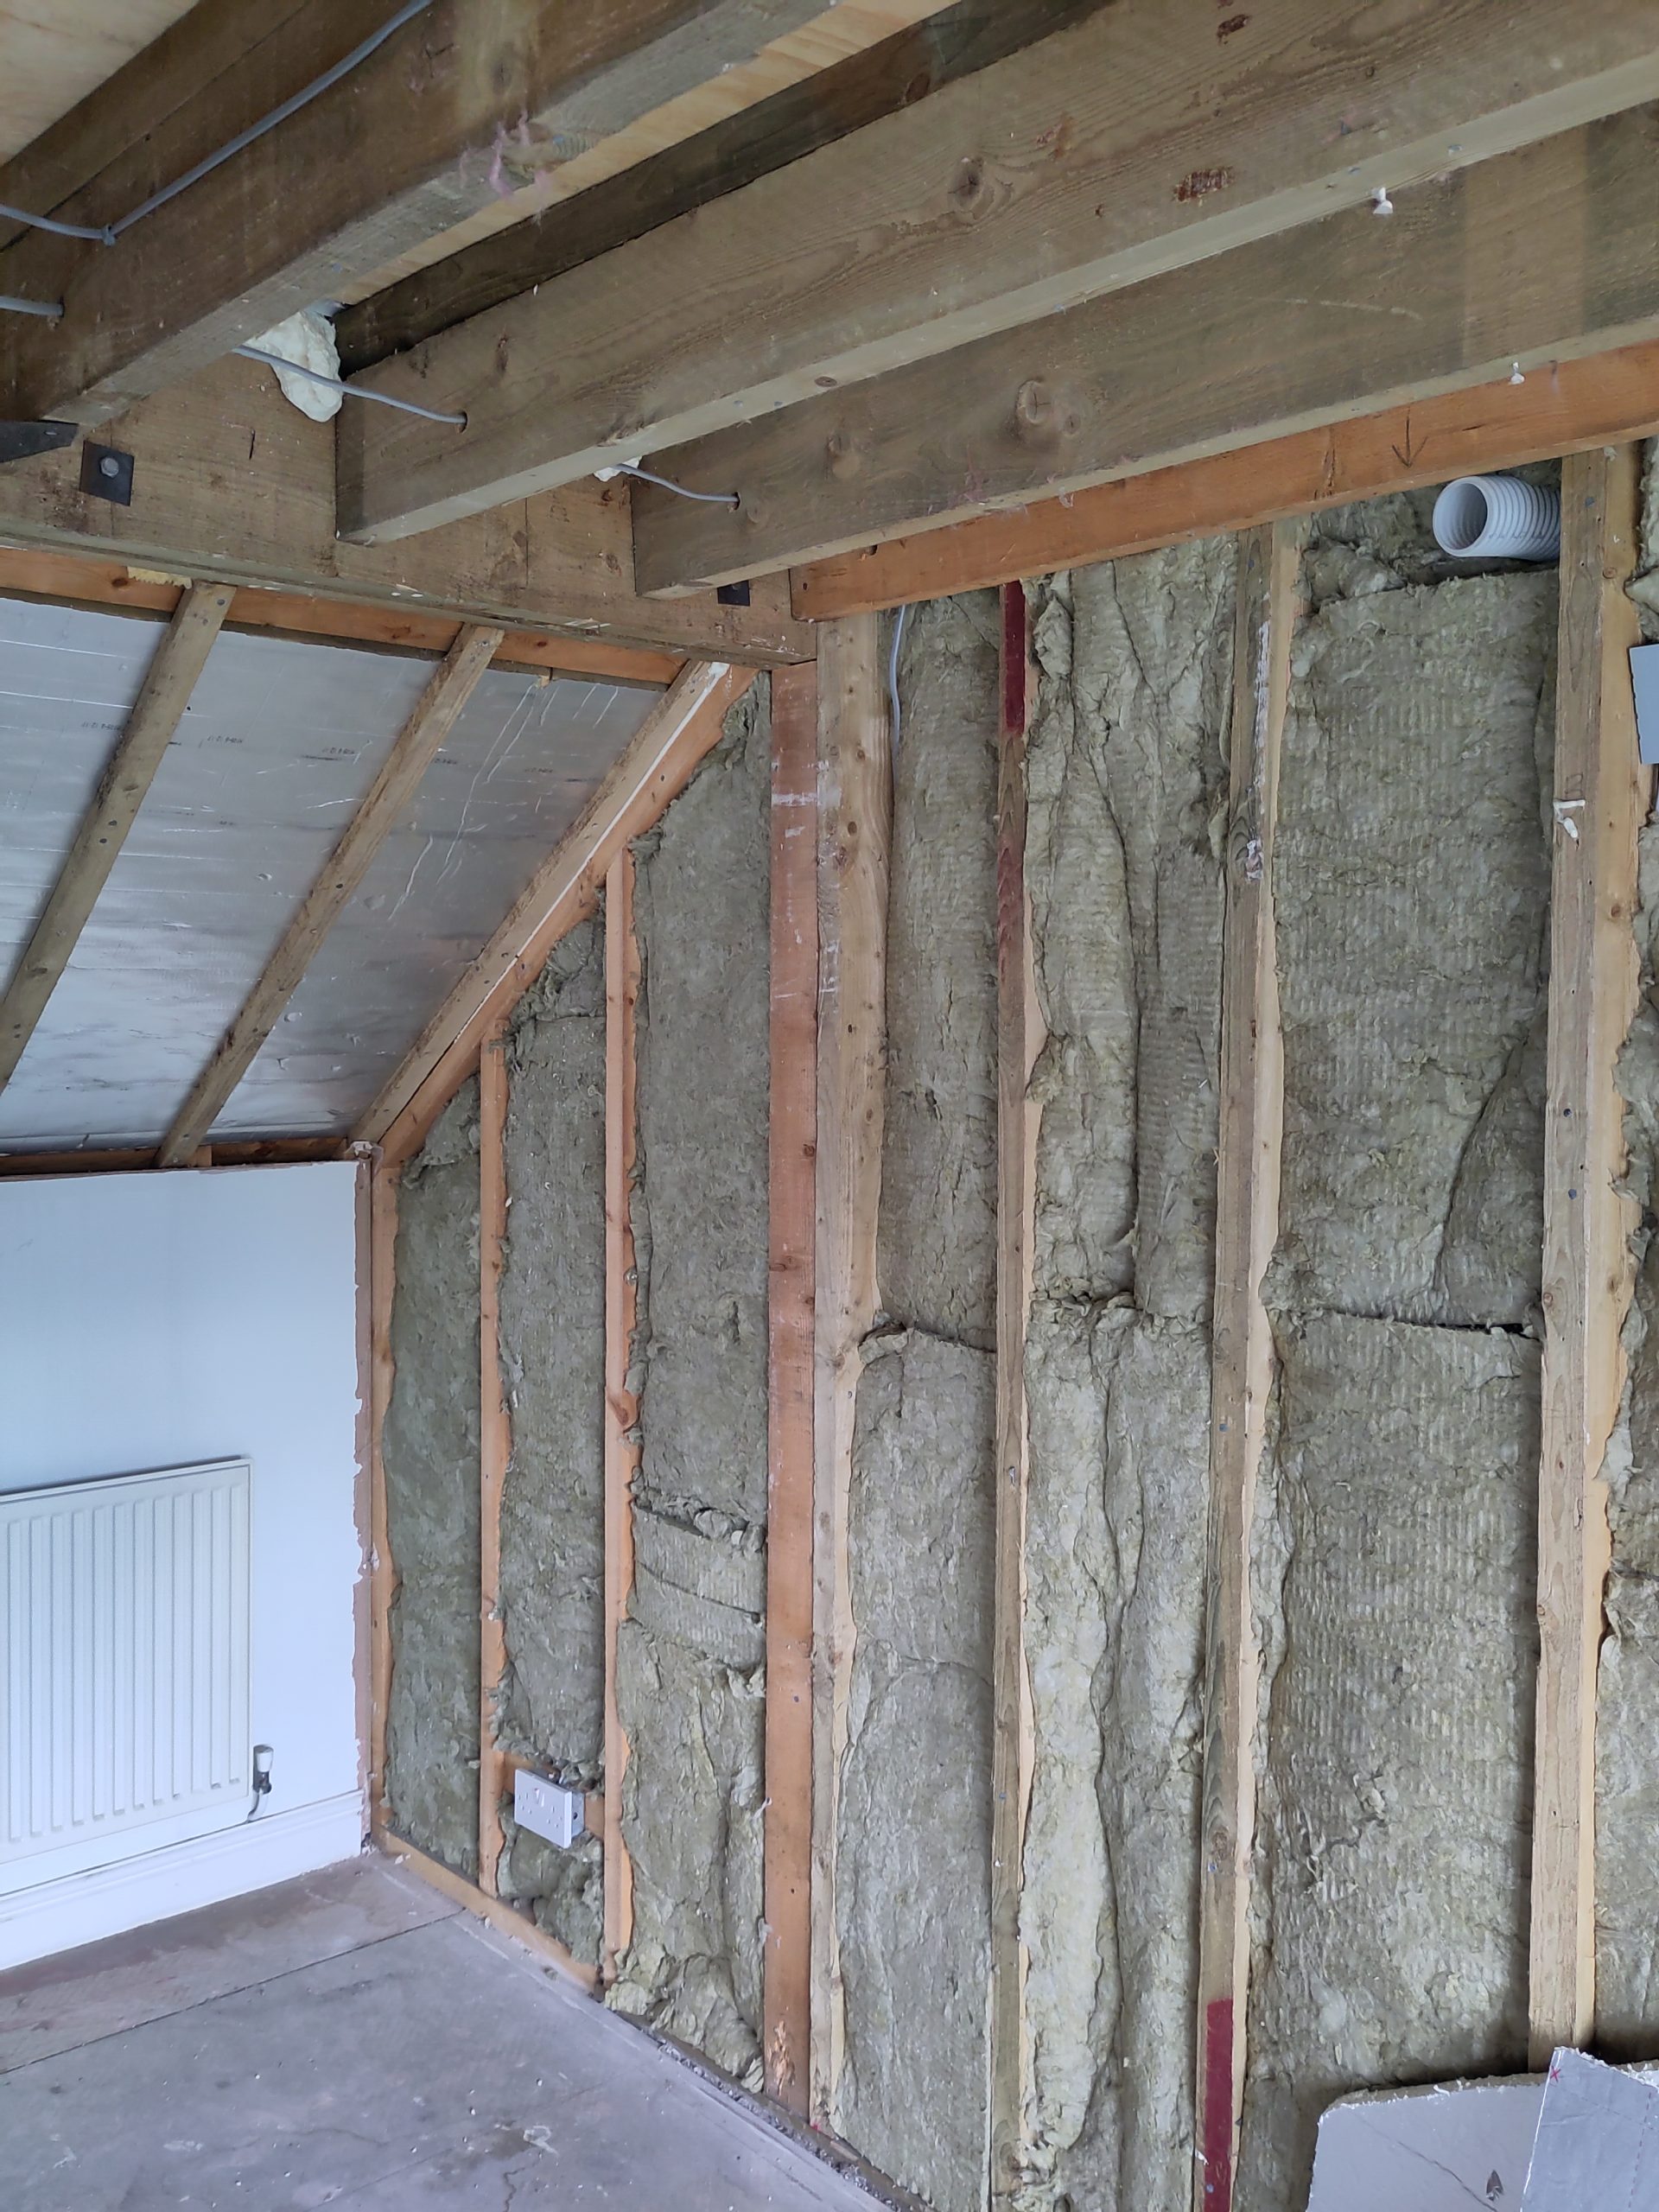
Under-floor insulation: rockwool insulation was installed under the suspended floor – see picture
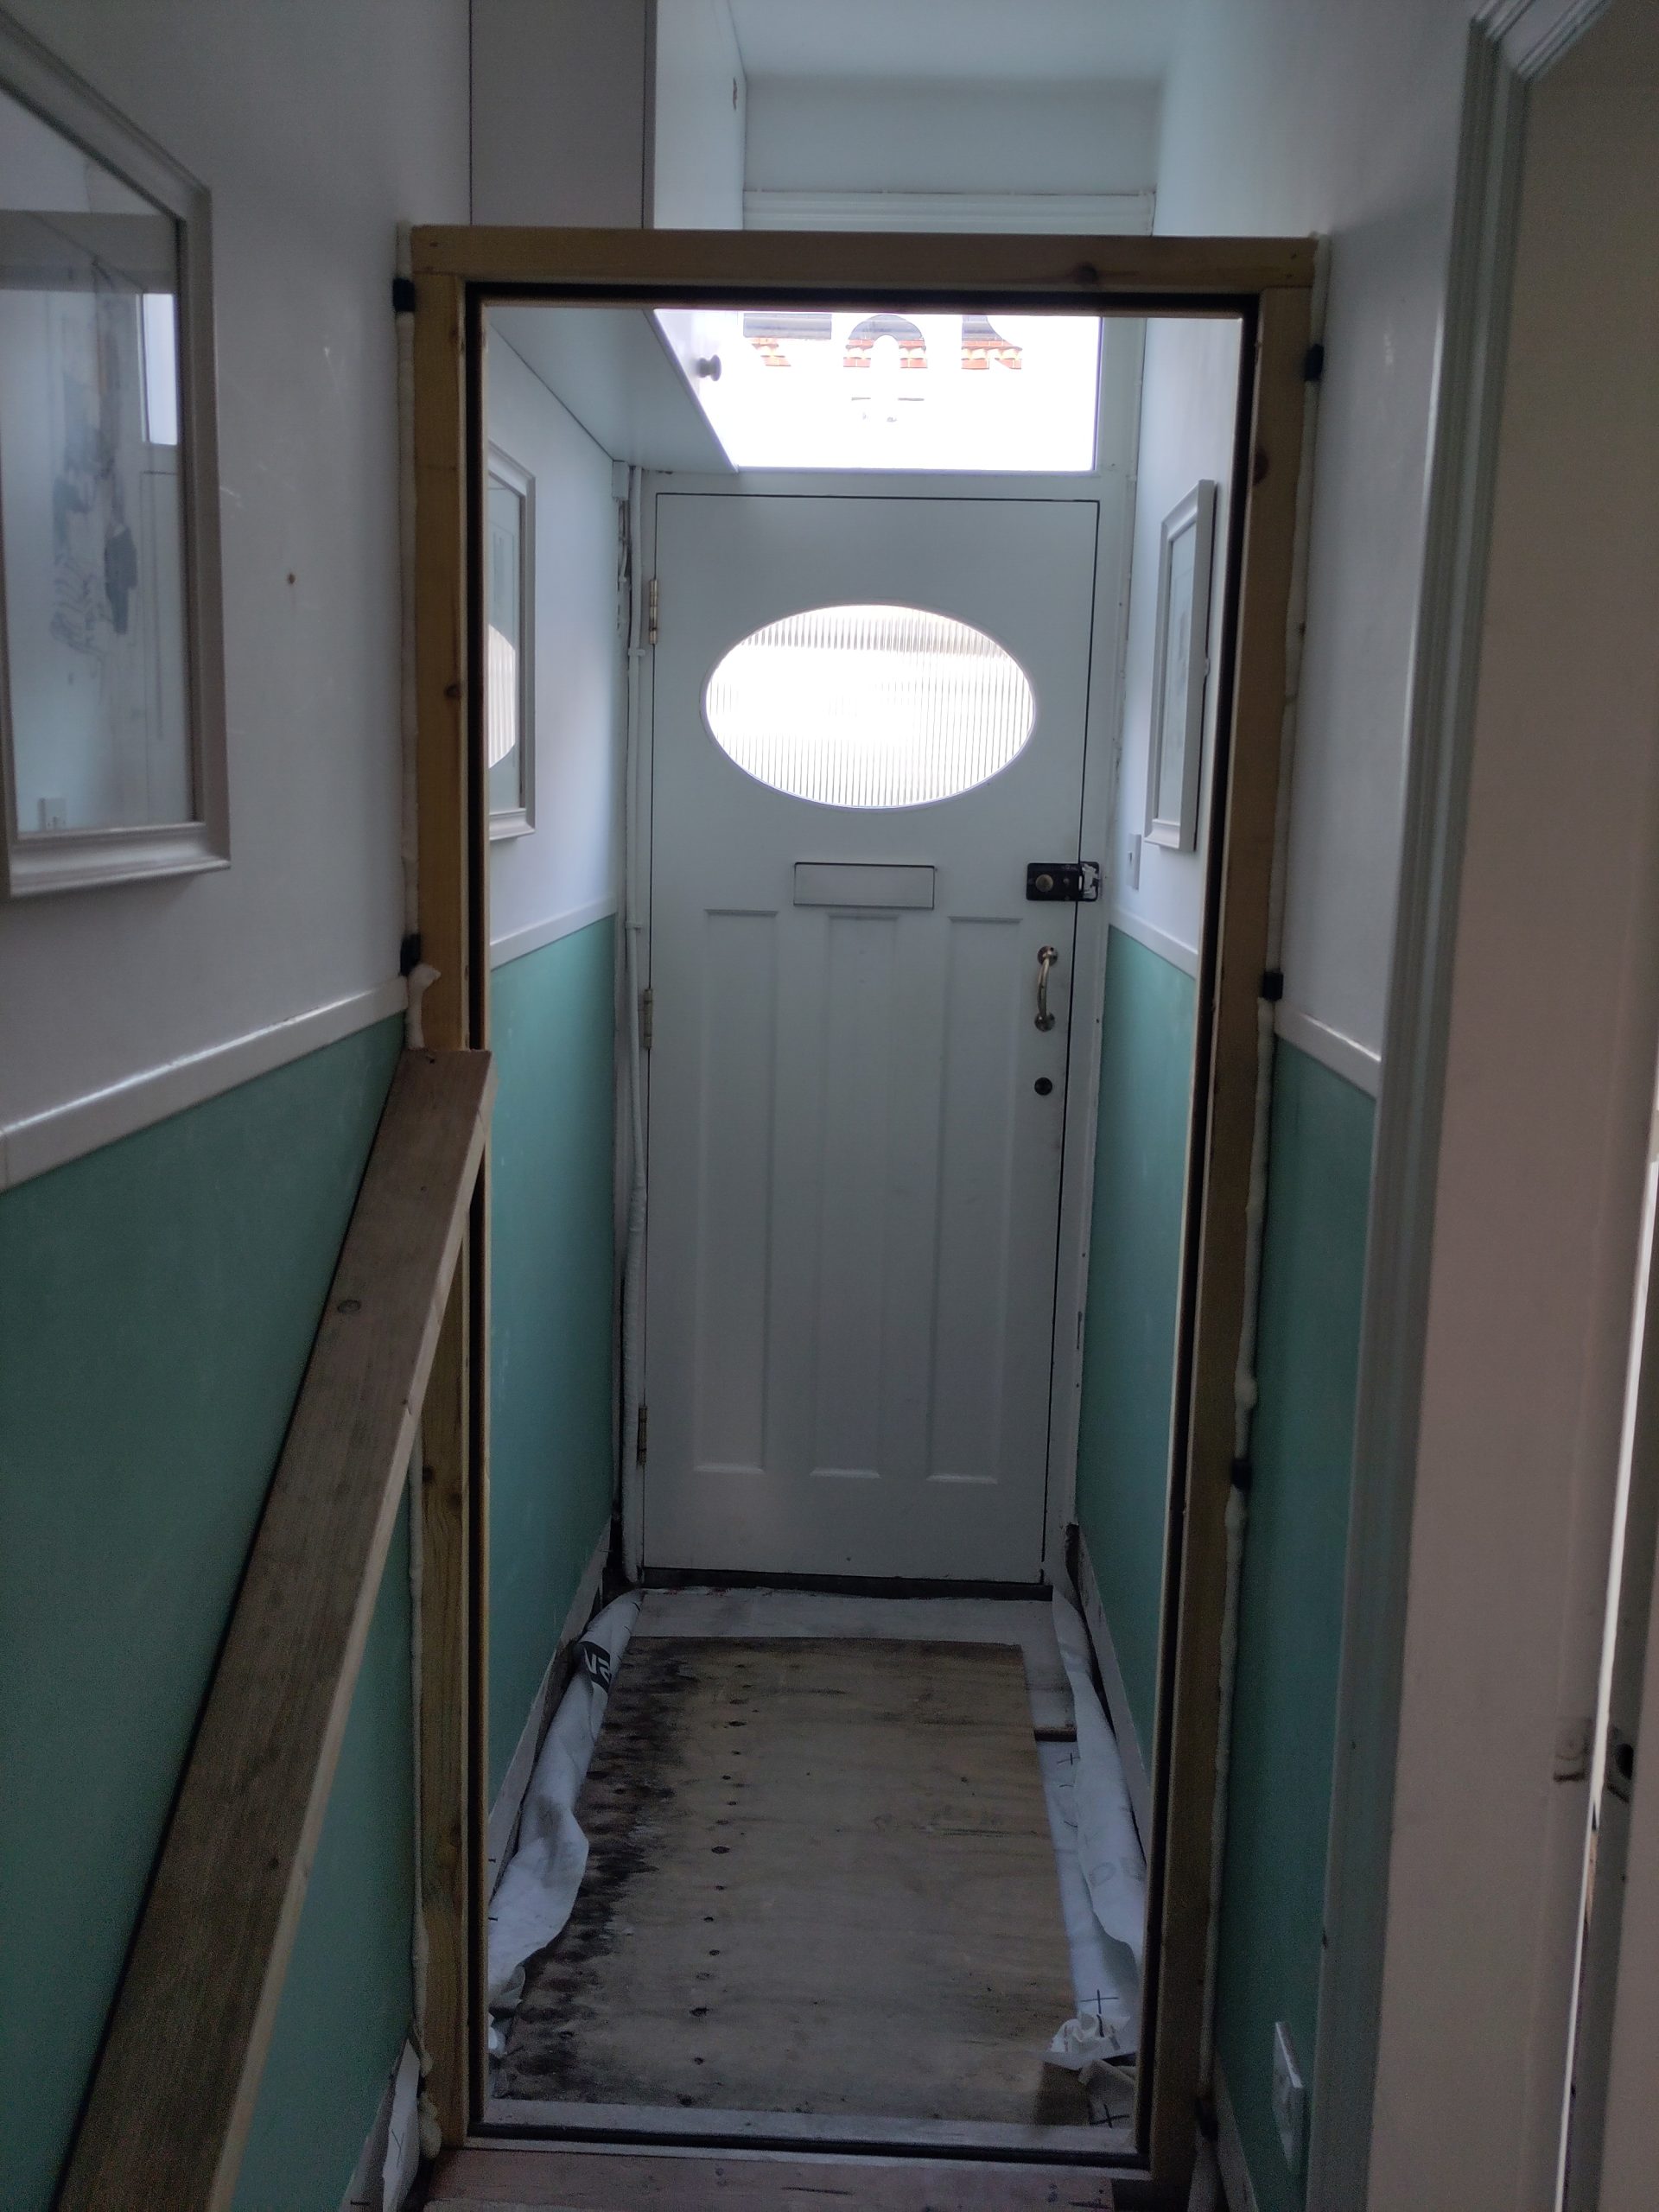
An internal front door was installed, to reduce draughts from our existing leaky front door, that we wanted to retain.
This has been relatively easy to install, because of the other work being done in the house. It is not yet operational, as the unit is to be installed at the same time as the heatpump.
SOLAR PV & BATTERIES
Installation of 8 Eurener Nexa 475W solar panels and 4.5kW Eleven Energy sodium battery and an Eleven Energy North Sea 3.6kW inverter.
The system has been working very well. During spring and summer, the solar PV has been more than meeting our electricity needs. Using a flexible tariff in combination with the battery has enabled us to significantly reduce our electricity bill. The heatpump is about to be installed, and once it is in place we are likely to install a second battery.
HEATING AND HOT WATER
A Stiebel Eltron HPA-0 05.2 Trend heat pump is due to be installed over the summer, to replace the existing gas boiler. We chose Steibel Eltron, because they are ranked better for their sustainable and transparent supply chains, as well as their models being amongst the quietest. As part of this work, we have decided to replace our radiators with fan radiators, so that we can have light cooling.
We would recommend talking to a retrofit advisor to begin with, to discuss different options (including alternative materials and approaches) and to consider the sequencing of work. If you don’t do this, it is important to have a builder with expertise in retrofitting and sustainable construction – as we had some builders provide quotes for insulation that wouldn’t have been appropriate.
An entire retrofit is expensive, but significant improvements to the comfort & energy efficiency of a house can still be made with individual measures (e.g. clearing the airbricks under the house and installing a 2nd front door significantly reduced draughts in our house).