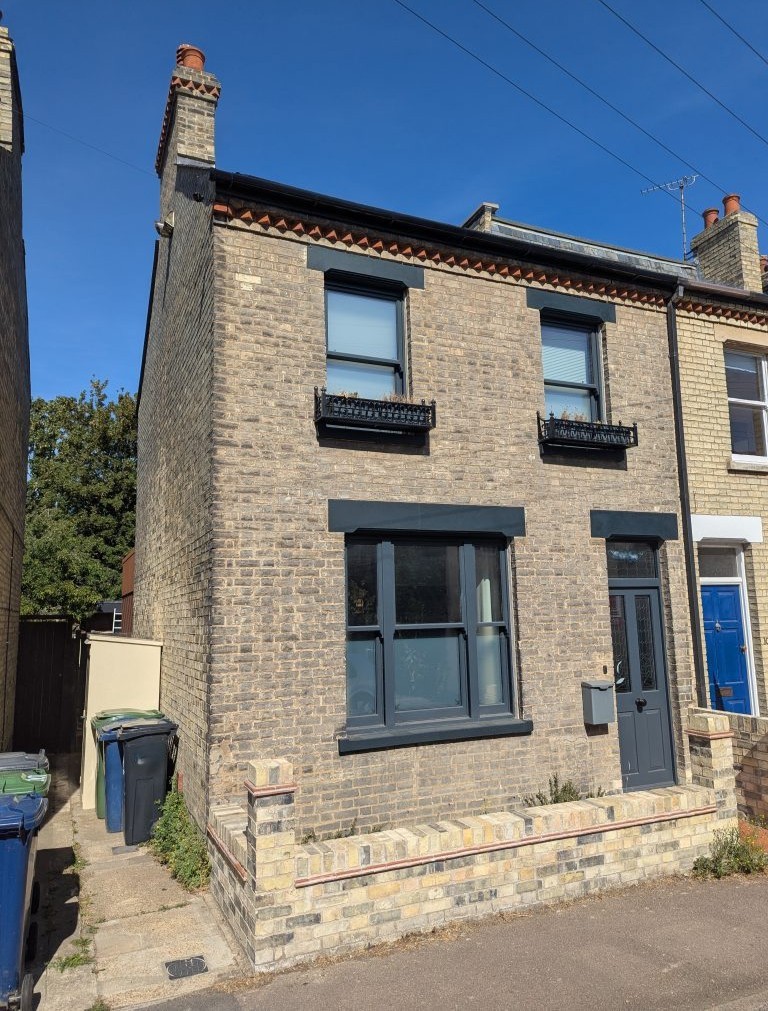
We both work in software as designers (which probably explains why, in our spare time, we like to do things with our hands). We’re passionate about sustainability and the climate crisis, and wanted to see if we could drag a wholly reluctant Victorian semi into a highly performant eco home. Ideally, a home that had little to no heating requirements and that was airy, interesting and fun. We don’t have kids, so we’ve made a house that perhaps isn’t for everyone, but it works well for our needs. We’re pretty hands on, so most of the finishing in the house has been done by ourselves.

For a long time now, we’ve had a deepening worry about the state of the planet, and have wanted to try and make ourselves more energy independent. We’d previously renovated a house, but had paid little attention to how efficient it was. So when this ‘wreck’ of a house with zero original features came on the market, we knew we could update it to a high eco level, without any worry about undoing anything of inherent value.
We spent ages doodling ideas for layouts before engaging an architect to help us draw up the plans. After a tendering process, we hired a main contractor to carry out the big structural work. We’ve done most of the finishing work ourselves.We wanted to live in a comfortable home that had low or zero energy bills. We were also curious to see how far you could take a bog standard Victorian semi and make it into something both green and inspiring to live in.
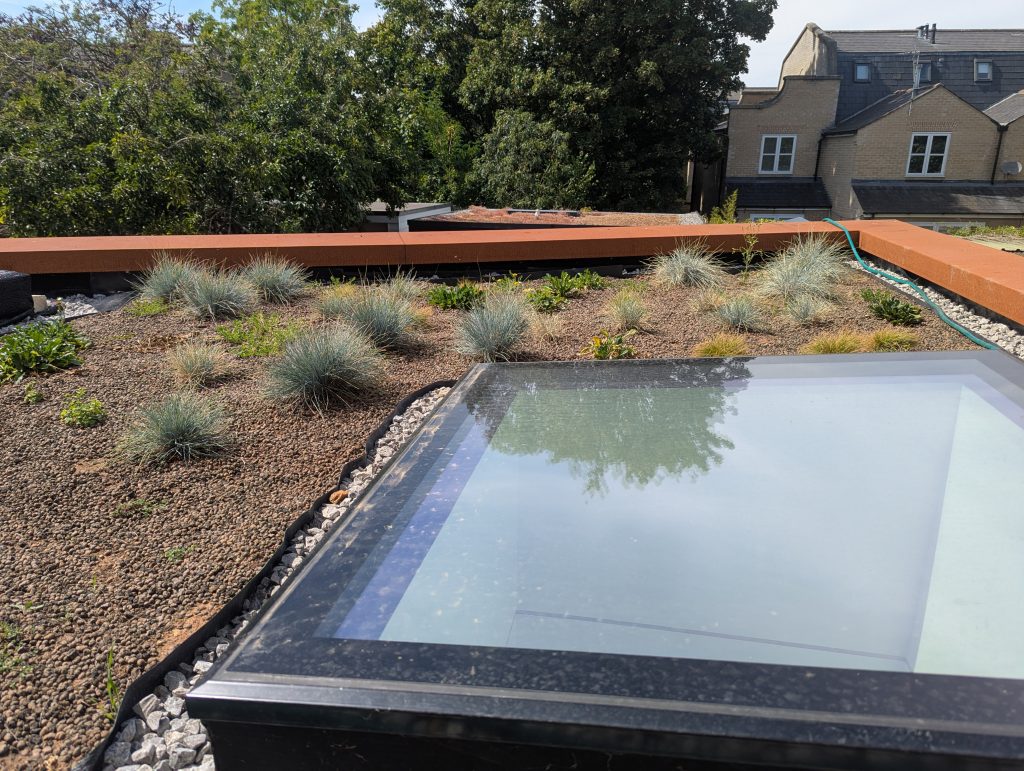
The house is a Victorian semi without a bay. It has 3 bedrooms, two shower rooms, a half-loft storage/plant space, a central triple-height void, a large kitchen diner, downstairs cloakroom and a garden studio with en-suite (although we use this as a workshop). We have clad the extension in weathering steel (Corten) which has a very long lifespan.


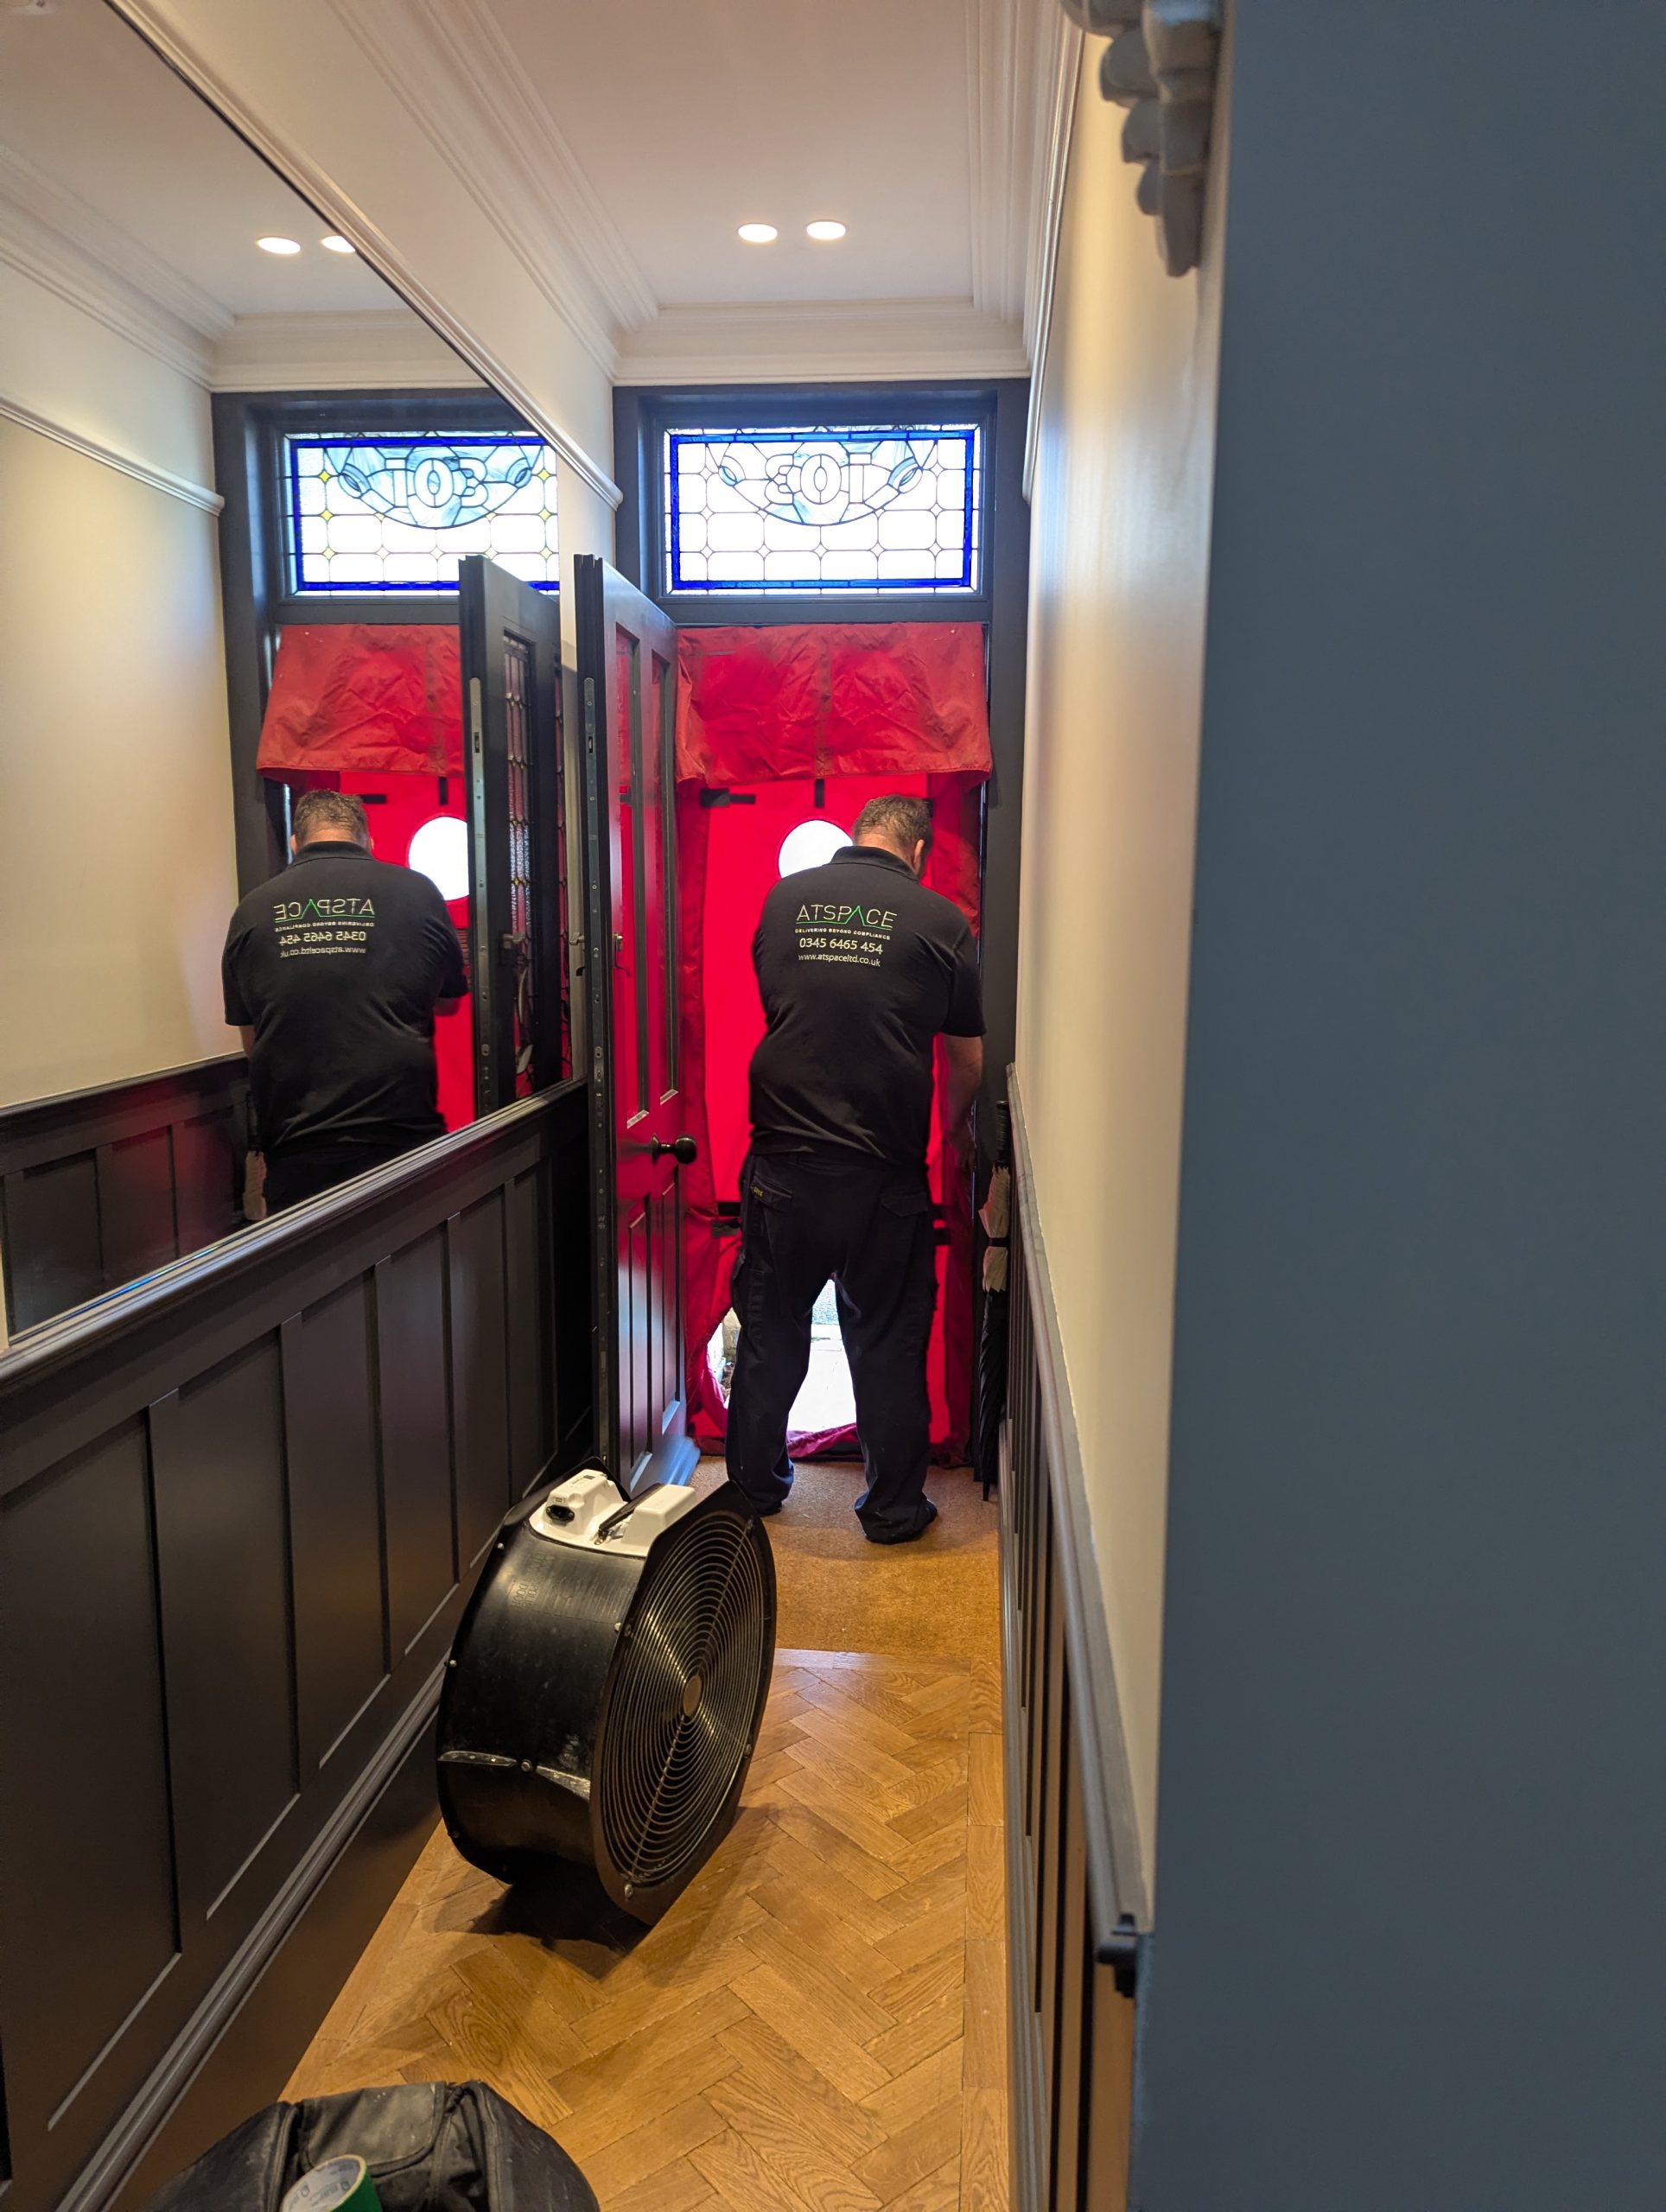
We’ve made the house super air-tight, with several kilometres of air-tight tape and purple paint. We have a mix of insulation materials in different parts of the house: wood fibre insulation and a cork and lime parge coat in the original building, and standard Kingspan foam insulation in the walls, roof and under the floors in the newly built areas. We’ve internally insulated the old part of the house throughout, which reduced the overall room sizes. You can argue that smaller rooms take less energy to heat, and a smaller house is therefore always going to be more sustainable than a larger house.
We removed chimney stacks internally to eliminate the air loss they typically enable. We have a mix of sash windows with vacuum glass, and triple glazing sliding doors and roof lights. Our front door has stained glass panels as well as vacuum glass. We made a conscious decision to go with sash windows even though we knew they would not be as air-tight as other styles. They’re much leakier than we thought they’d be, but we’re happy with their aesthetics. The triple glazing is as good as you’d expect. We do however wish we’d specified low E glass throughout to help manage solar gain and heat retention.
The building is extremely air-tight and would be awarded enerPHit status if we applied for it. It keeps the heat very well. We needed to keep on top of the installer to maintain a good level of finish.
We have a Zehnder Comfoair 180 MVHR that provides centralised air extraction and supply with a heat exchanger. It’s installed in our attic space and the vents are very discreet, running through service voids and ceilings in the house.
It’s very, very quiet and provides great ventilation for the house. It regulates humidity, removes pongs and keeps us cosy. The summer bypass mode keeps the worst of the heatwave temperatures out, but we wish we had specified a model that also provided a bit of cooling too.
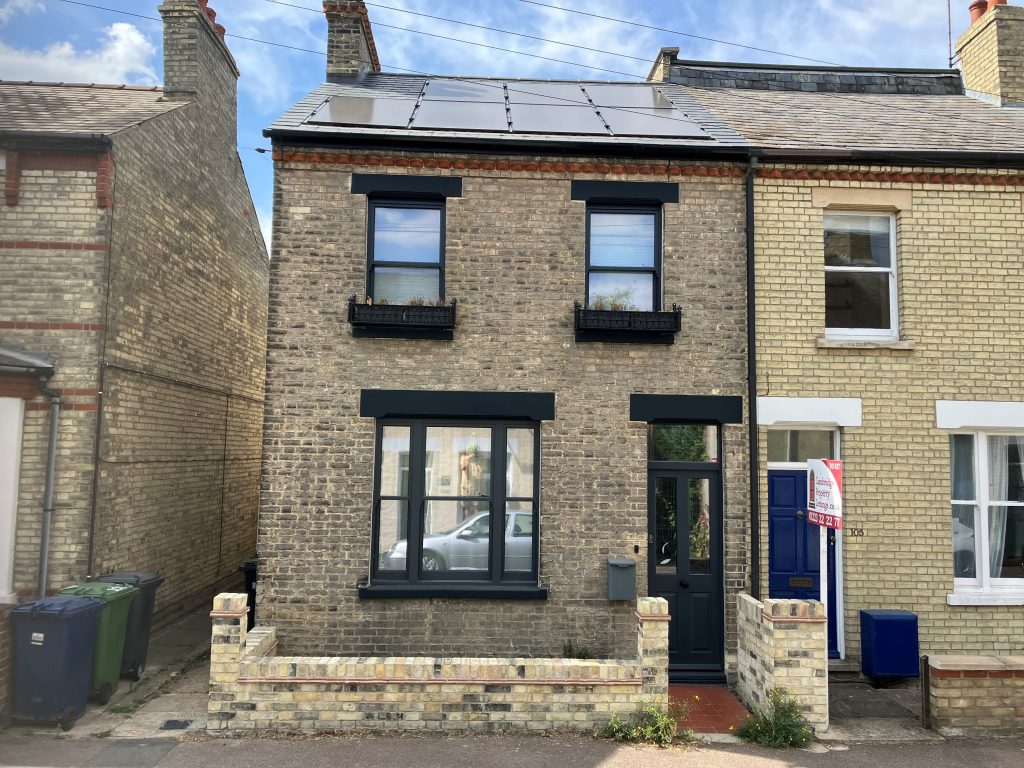
We have a solar array that’s just a fraction under 3kW, tied to a 3.6kW inverter and a 9.5kW battery.
We wish we’d installed more battery capacity, especially since we have a relatively small solar array that’s only on our East side. We miss out on South and West daylight, and so, during the winter months, we’d love to gobble up more cheap off peak electricity to store in additional batteries to get us fully through the long, dark cold days. We’re very happy with the inset roof panels that look nearly invisible from the street and the battery is tucked neatly away in the attic space.
We have a Samsung R290 5kW heat pump that runs all heating and hot water. Hot water is stored in a Sunamp Thermino 210 thermal store which takes up a fraction of the space of a normal hot water cylinder and has very low heat loss. It uses uses a phase-change material to store heat instead of water. It can also take excess solar electricity and convert that into hot water via an Edii controller. We have underfloor heating throughout the house, including upstairs. The underfloor heating means we have a large emitter surface which pairs well with having our heat pump run at low temperatures.
We have insulated foil-lined blinds. The blinds repel the worst of the solar gain and keep us warmer in winter. We can make the majority of the house almost completely dark if we want.
The Sunamp works seamlessly and you wouldn’t know you weren’t using a normal hot water cylinder. The heat pump is mostly whisper quiet, but does on occasion make more noise, indicating it probably already needs a service. We use the heat pump to cool the house too, however, because this is through our underfloor heating which you can’t run too cold (you risk condensation), its cooling is only modest.
ARCHITECT: Hole Architect holearchitect@gmail.com
FLOORING PRODUCT: We 'power floated' our concrete kitchen floor.
The house is comfortable and efficient and is a genuinely lovely place to live in. It’s hard to separate some of the eco work from the general renovation – the house doesn’t shout its eco credentials. The house can accumulate solar gain, so we need to manage that carefully, but the design means we can lose excess heat when we need to.
1) Insulate first. Even a little bit does wonders, because it’s the first 5cm that make most of the difference (both to retain heat and to cool).
2) Think carefully about your solar gain. Big windows are great, but could make it difficult to manage heat in the summer. It’s easy to underestimate.
3) Air-source heat pumps are a great energy saver, and even air-to-water ones can be reversed to provide cooling in the summer, especially if used with radiators (and well insulated pipes) rather than underfloor heating.
| Energy Consumption | Electricity (kWh) | Gas (kWh) | Wood (kWh) | Total (kWh) |
|---|---|---|---|---|
| Before | 0 | |||
| After | 3800 | 0 |
| Carbon Footprint | kgCO₂e/m² | kgCO₂e/person |
|---|---|---|
| Before | — | — |
| After | — | — |
* Wood logs estimated at 2,000 kWh/m³. Carbon factors are applied according to the project year. Where a project start or end date is not provided, 2026 is assumed.