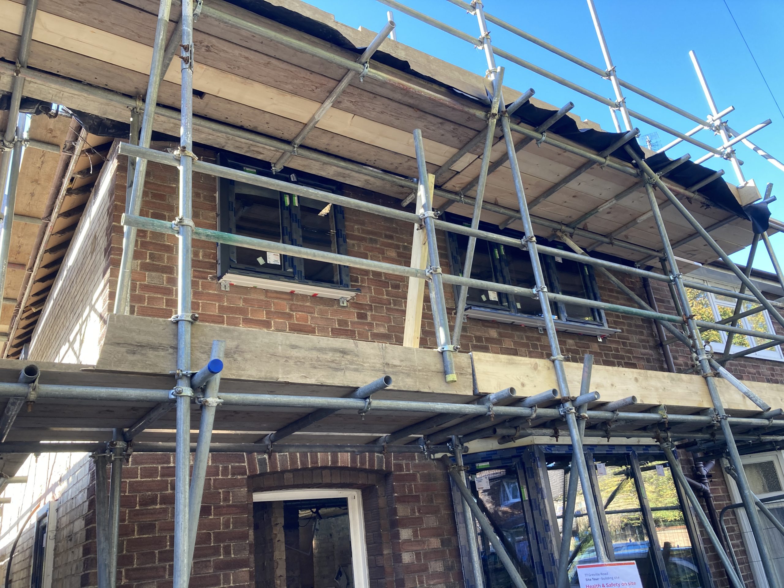
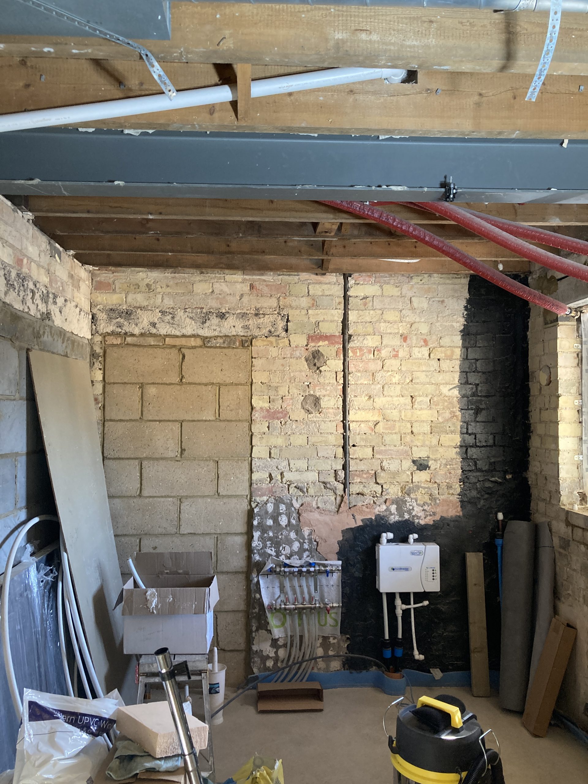
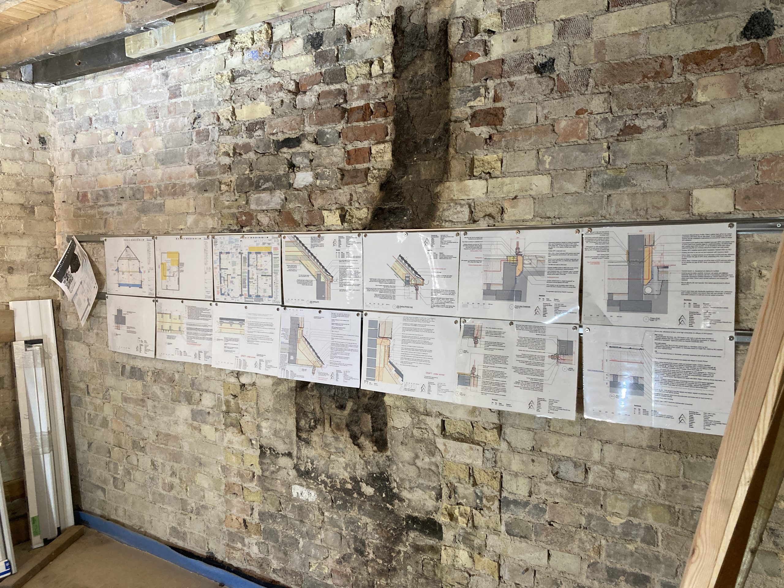
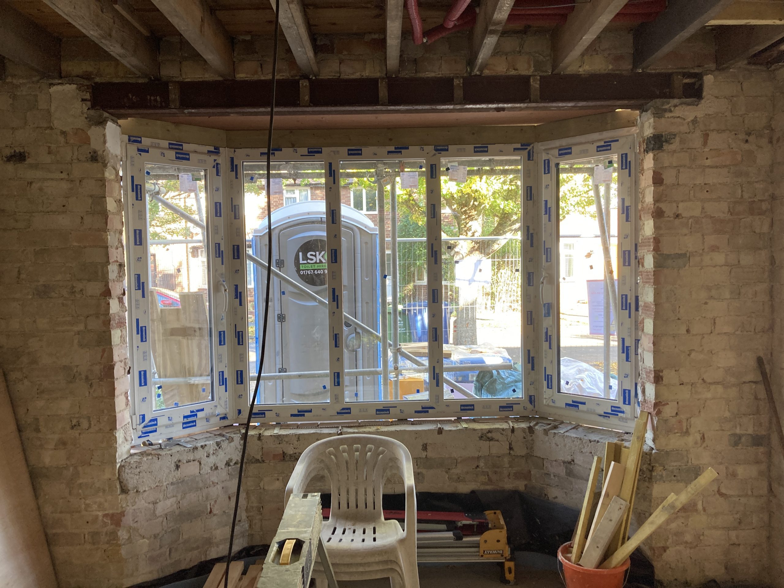
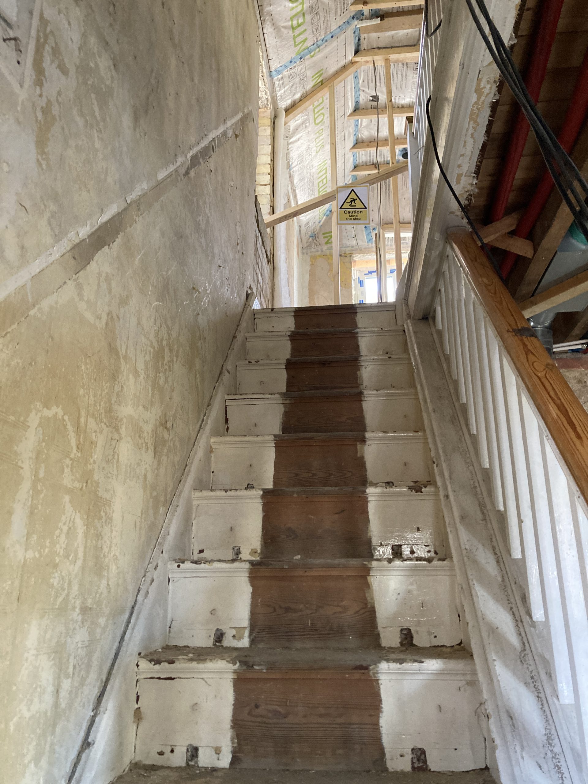
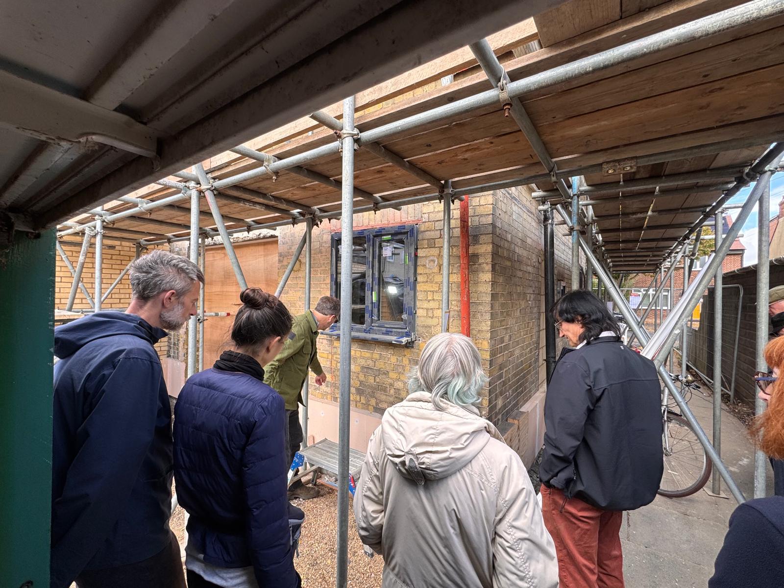
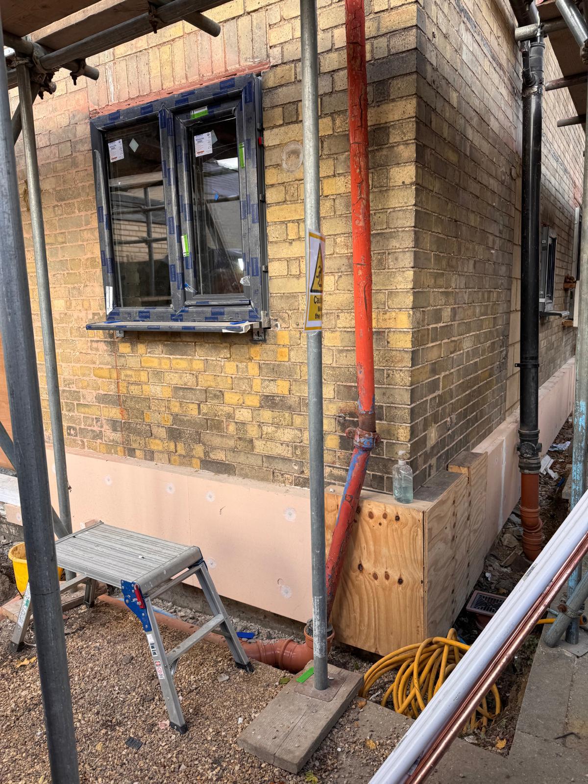
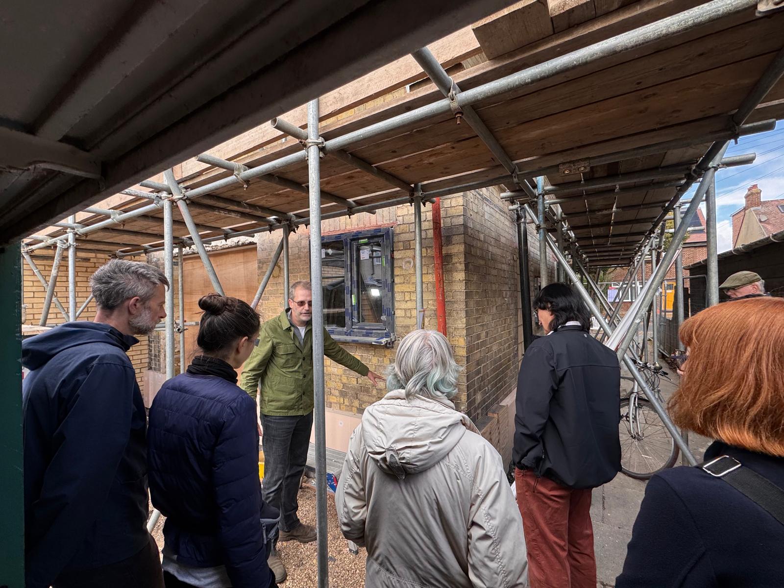
The house is a case study of a deep retrofit by Cambridge Retrofit Hub. It’s a work in progress with 25% of the work completed so far. We’re learning and trying to show how a deep retrofit can transform a house’s comfort and energy use.
WHY THE PROJECT?
We wanted to demonstrate how deep retrofit could be done in Cambridge as the Irish do (even without the Irish grants). We’re using the AECB Carbonlite Standard as an achievable but still challenging target for retrofit. This will transform the comfort of the home, in terms of freshness and air quality because of the MVHR, and reduce heating demand by a factor of 4.
THE PROJECT
We used a classic retrofit process:
(1) Pre-project evaluation and heat loss study.
(2) Whole-house plan to decide which improvements to make.
(3) Retrofit design to check the impact of different renovation measures and ensure compatibility with the AECB Carbonlite Standard.
(4) Retrofit works supervised by a Retrofit Coordinator to check the quality of works and confirm documentation by contractors is complete.
(5) Checks at the end of the project on: air tightness, comfort, energy use, energy generated and water use. We wanted to achieve an exemplar deep retrofit and full house renovation (including a new kitchen and bathrooms).
There were some minor internal wall changes but no extension or loft conversion. We wanted to demonstrate a professional and cost-controlled retrofit in a relatively common and simple building archetype i.e. a 3 bed semi-detached house.
THE WORKS
INSULATION & DRAUGHT-PROOFING
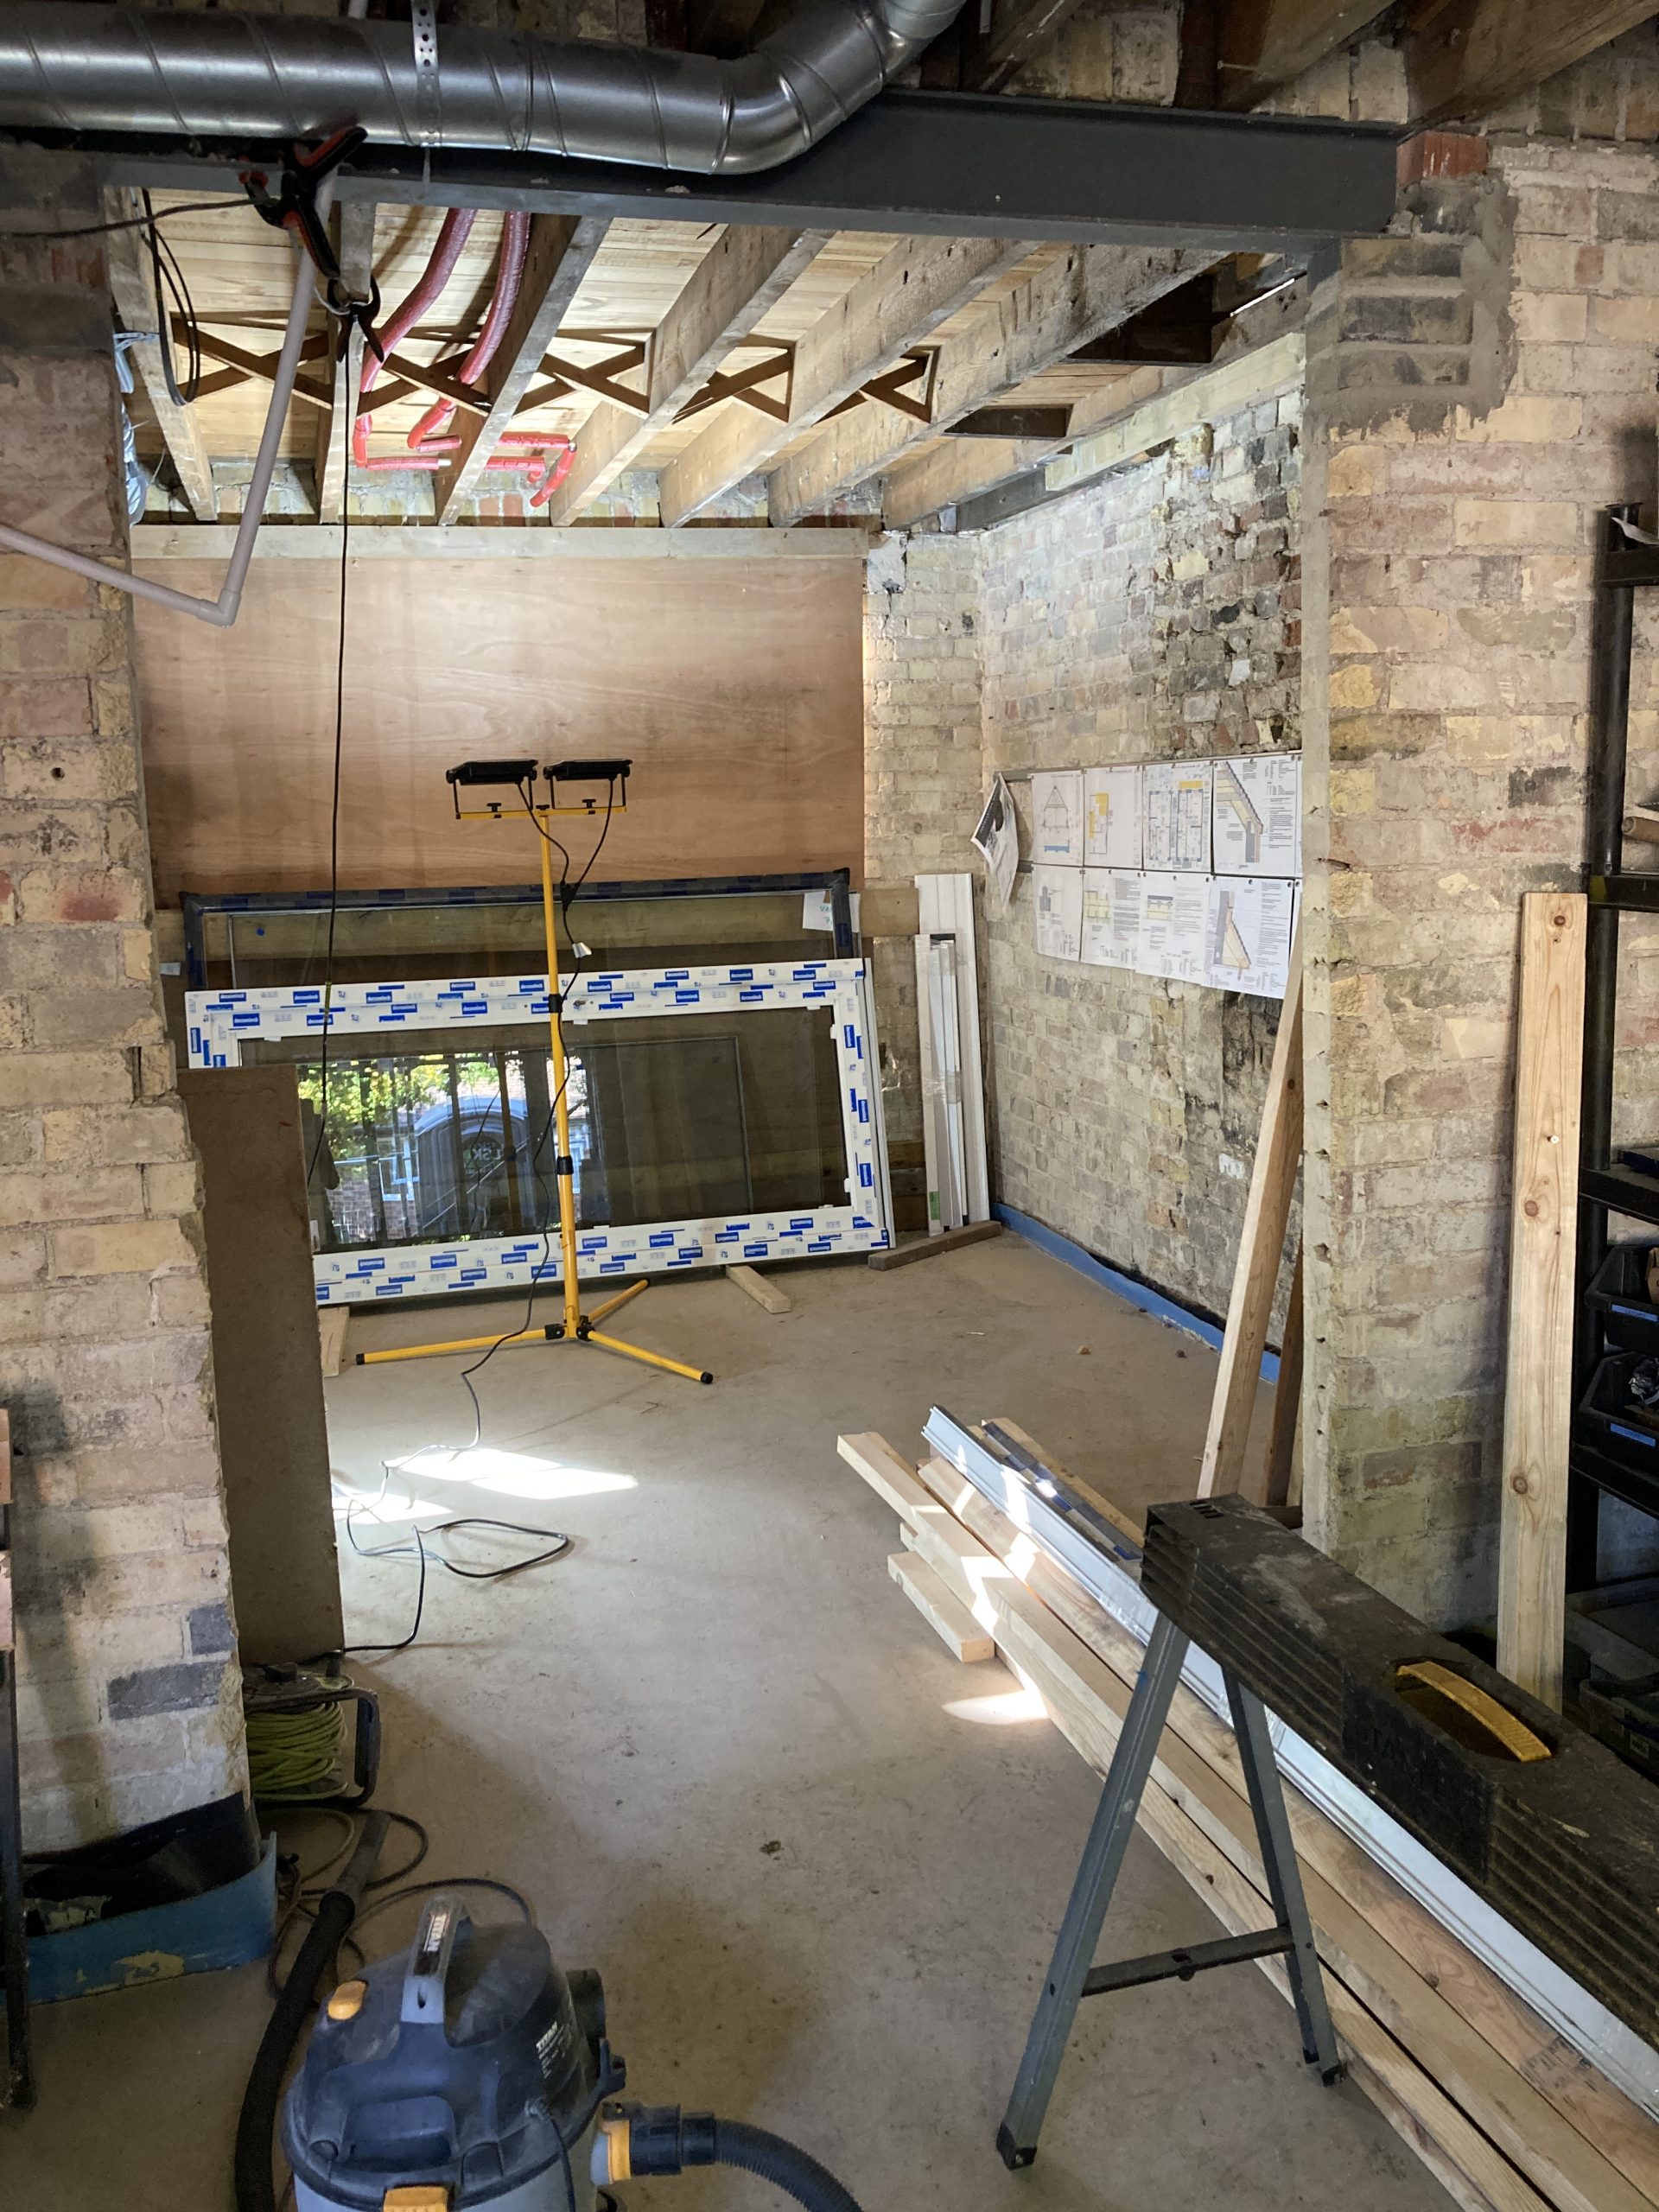
Replacement of suspended timber floor (damaged by woodworm) with insulated concrete.
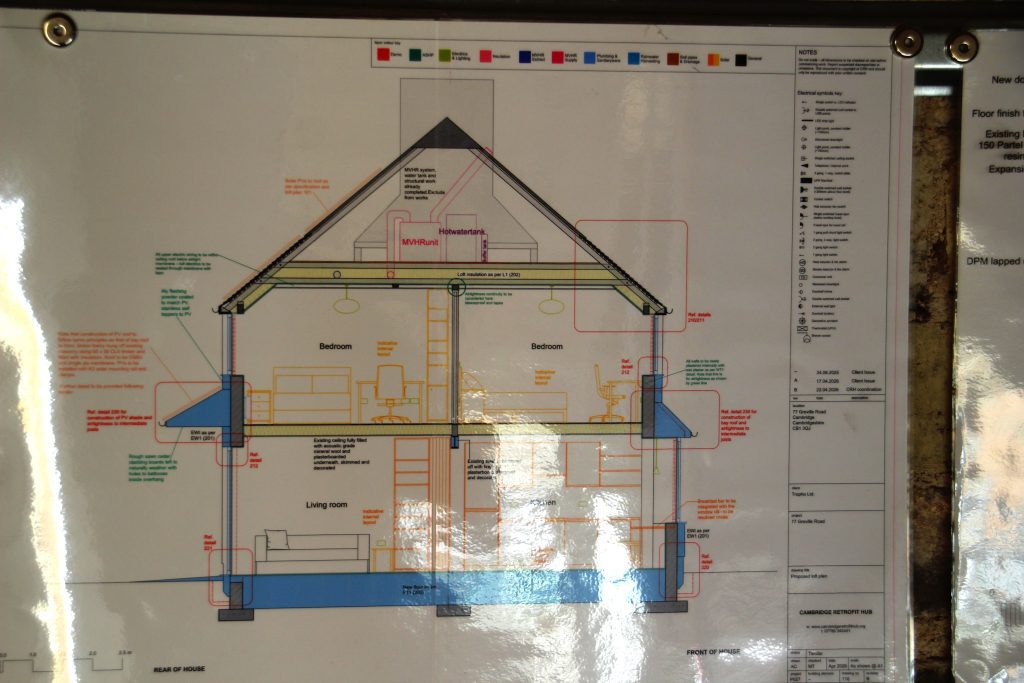
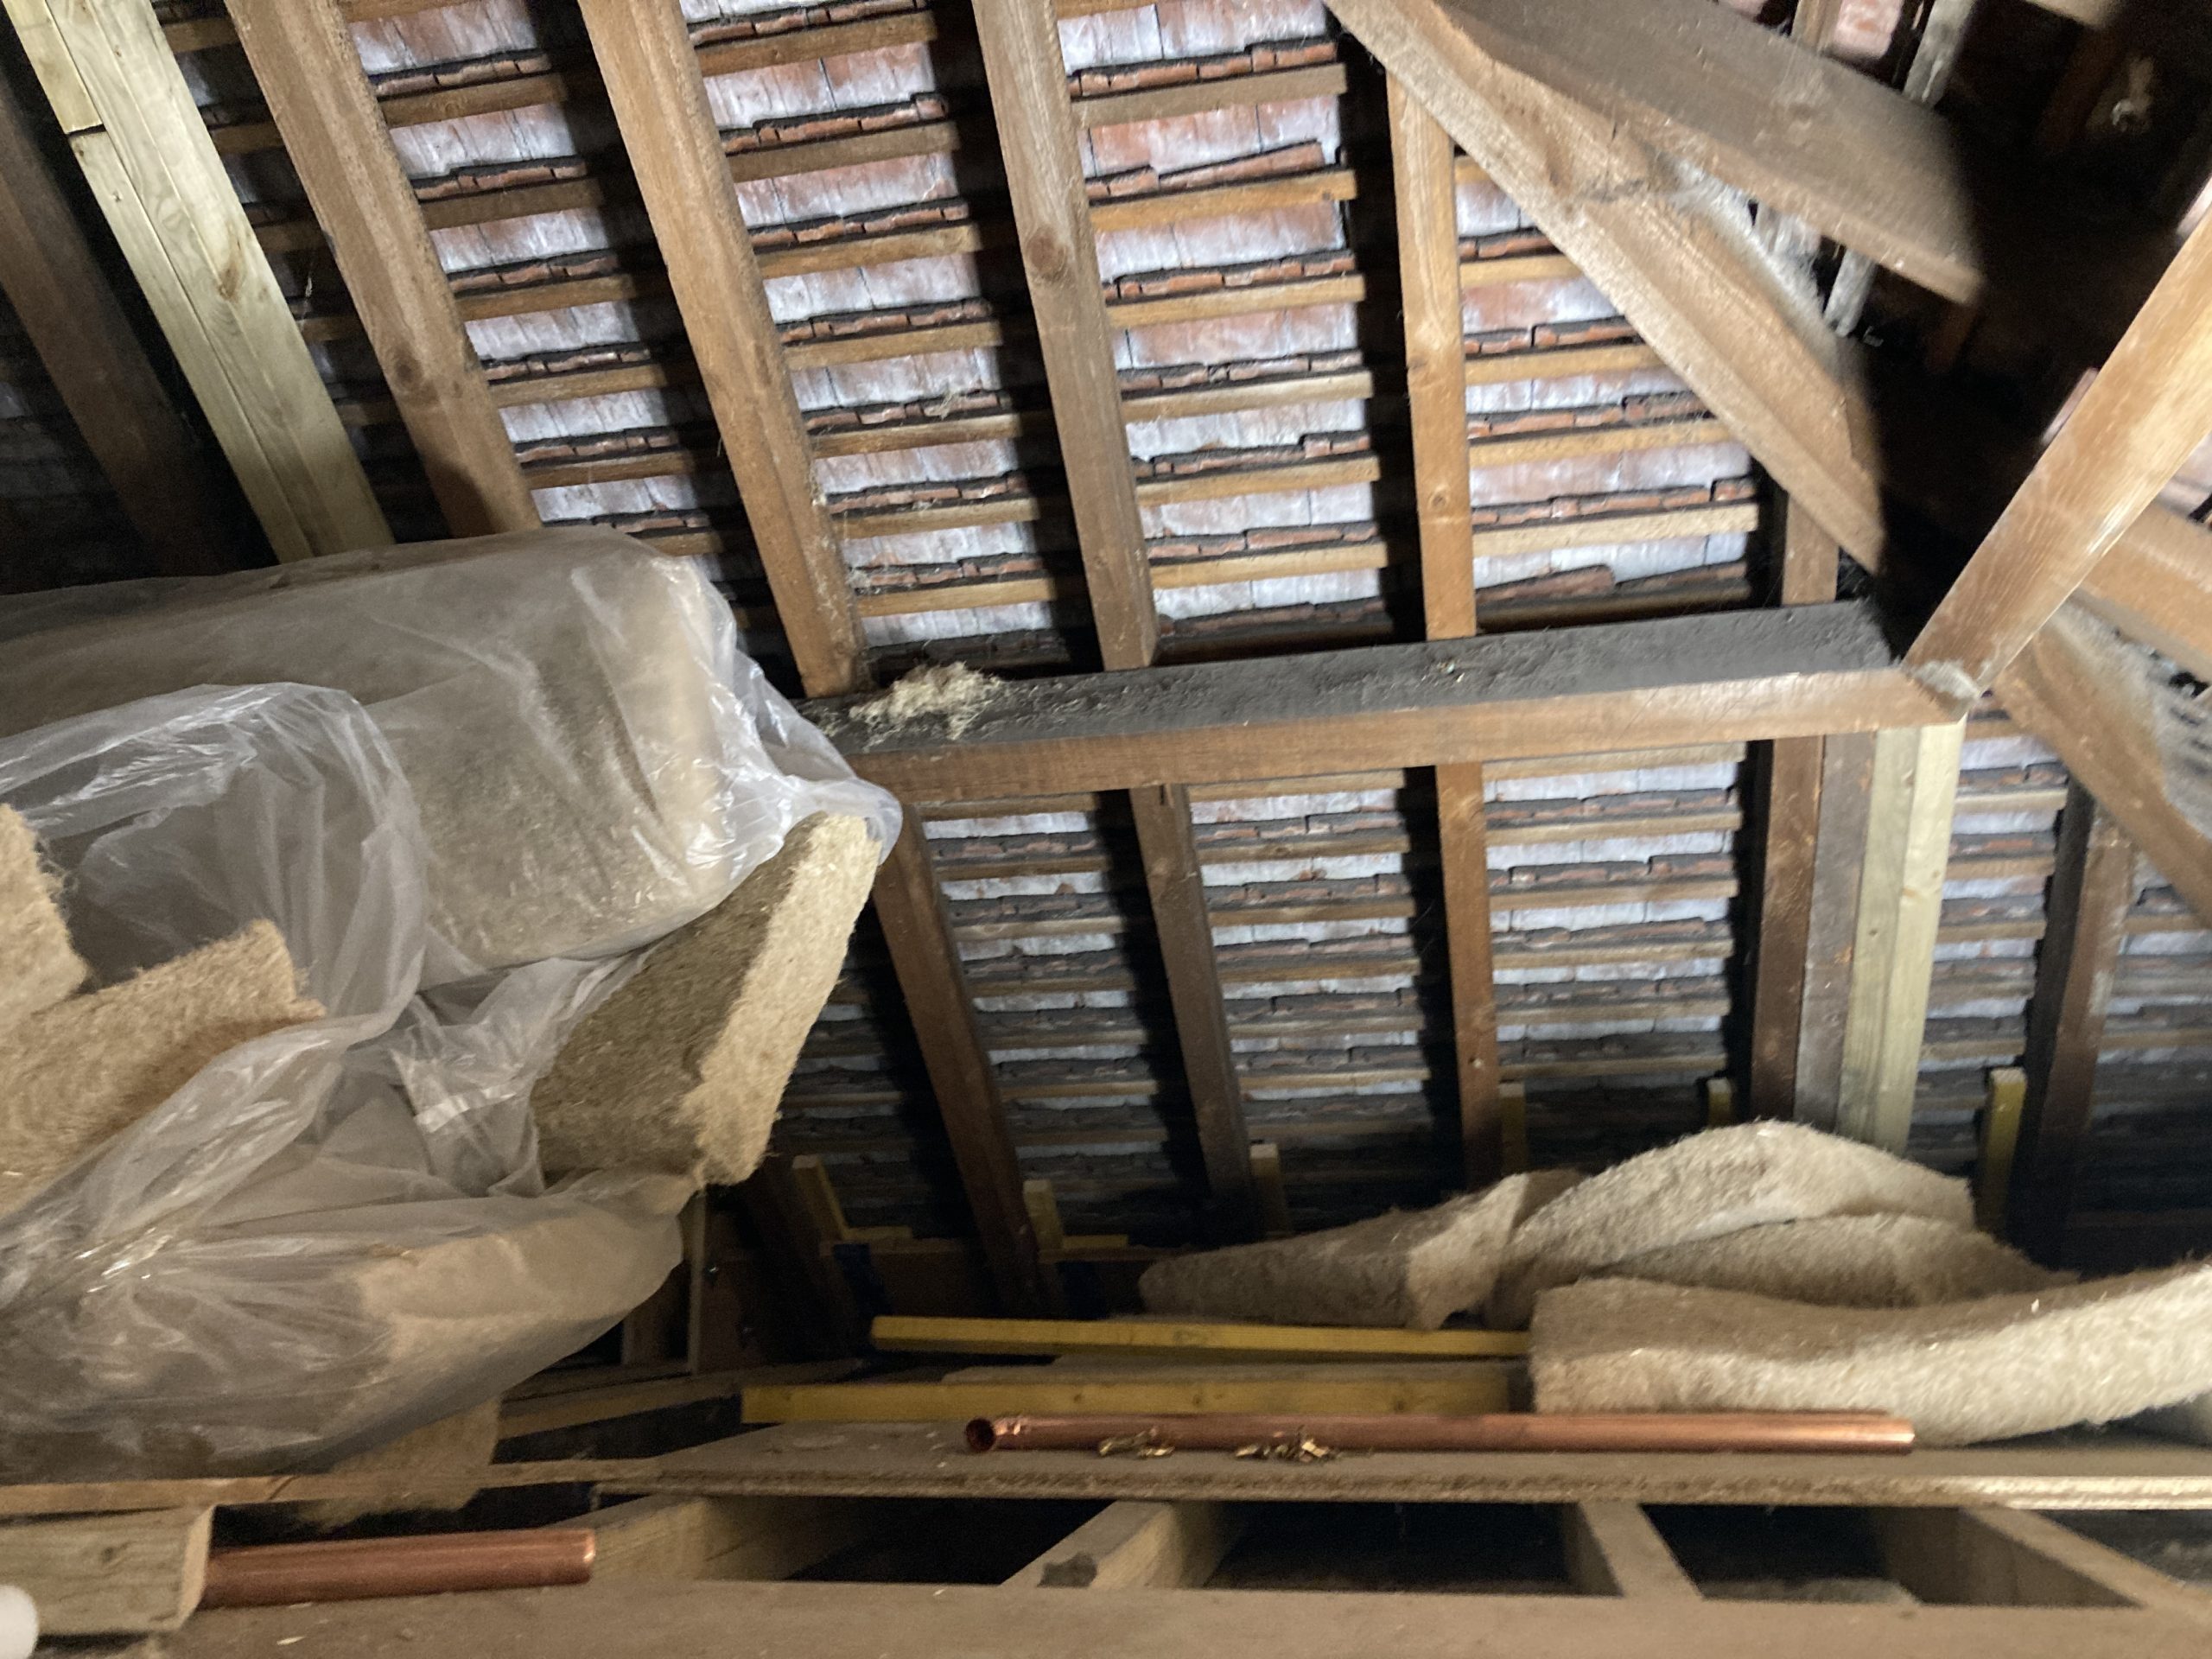
Hemp insulation in roof.
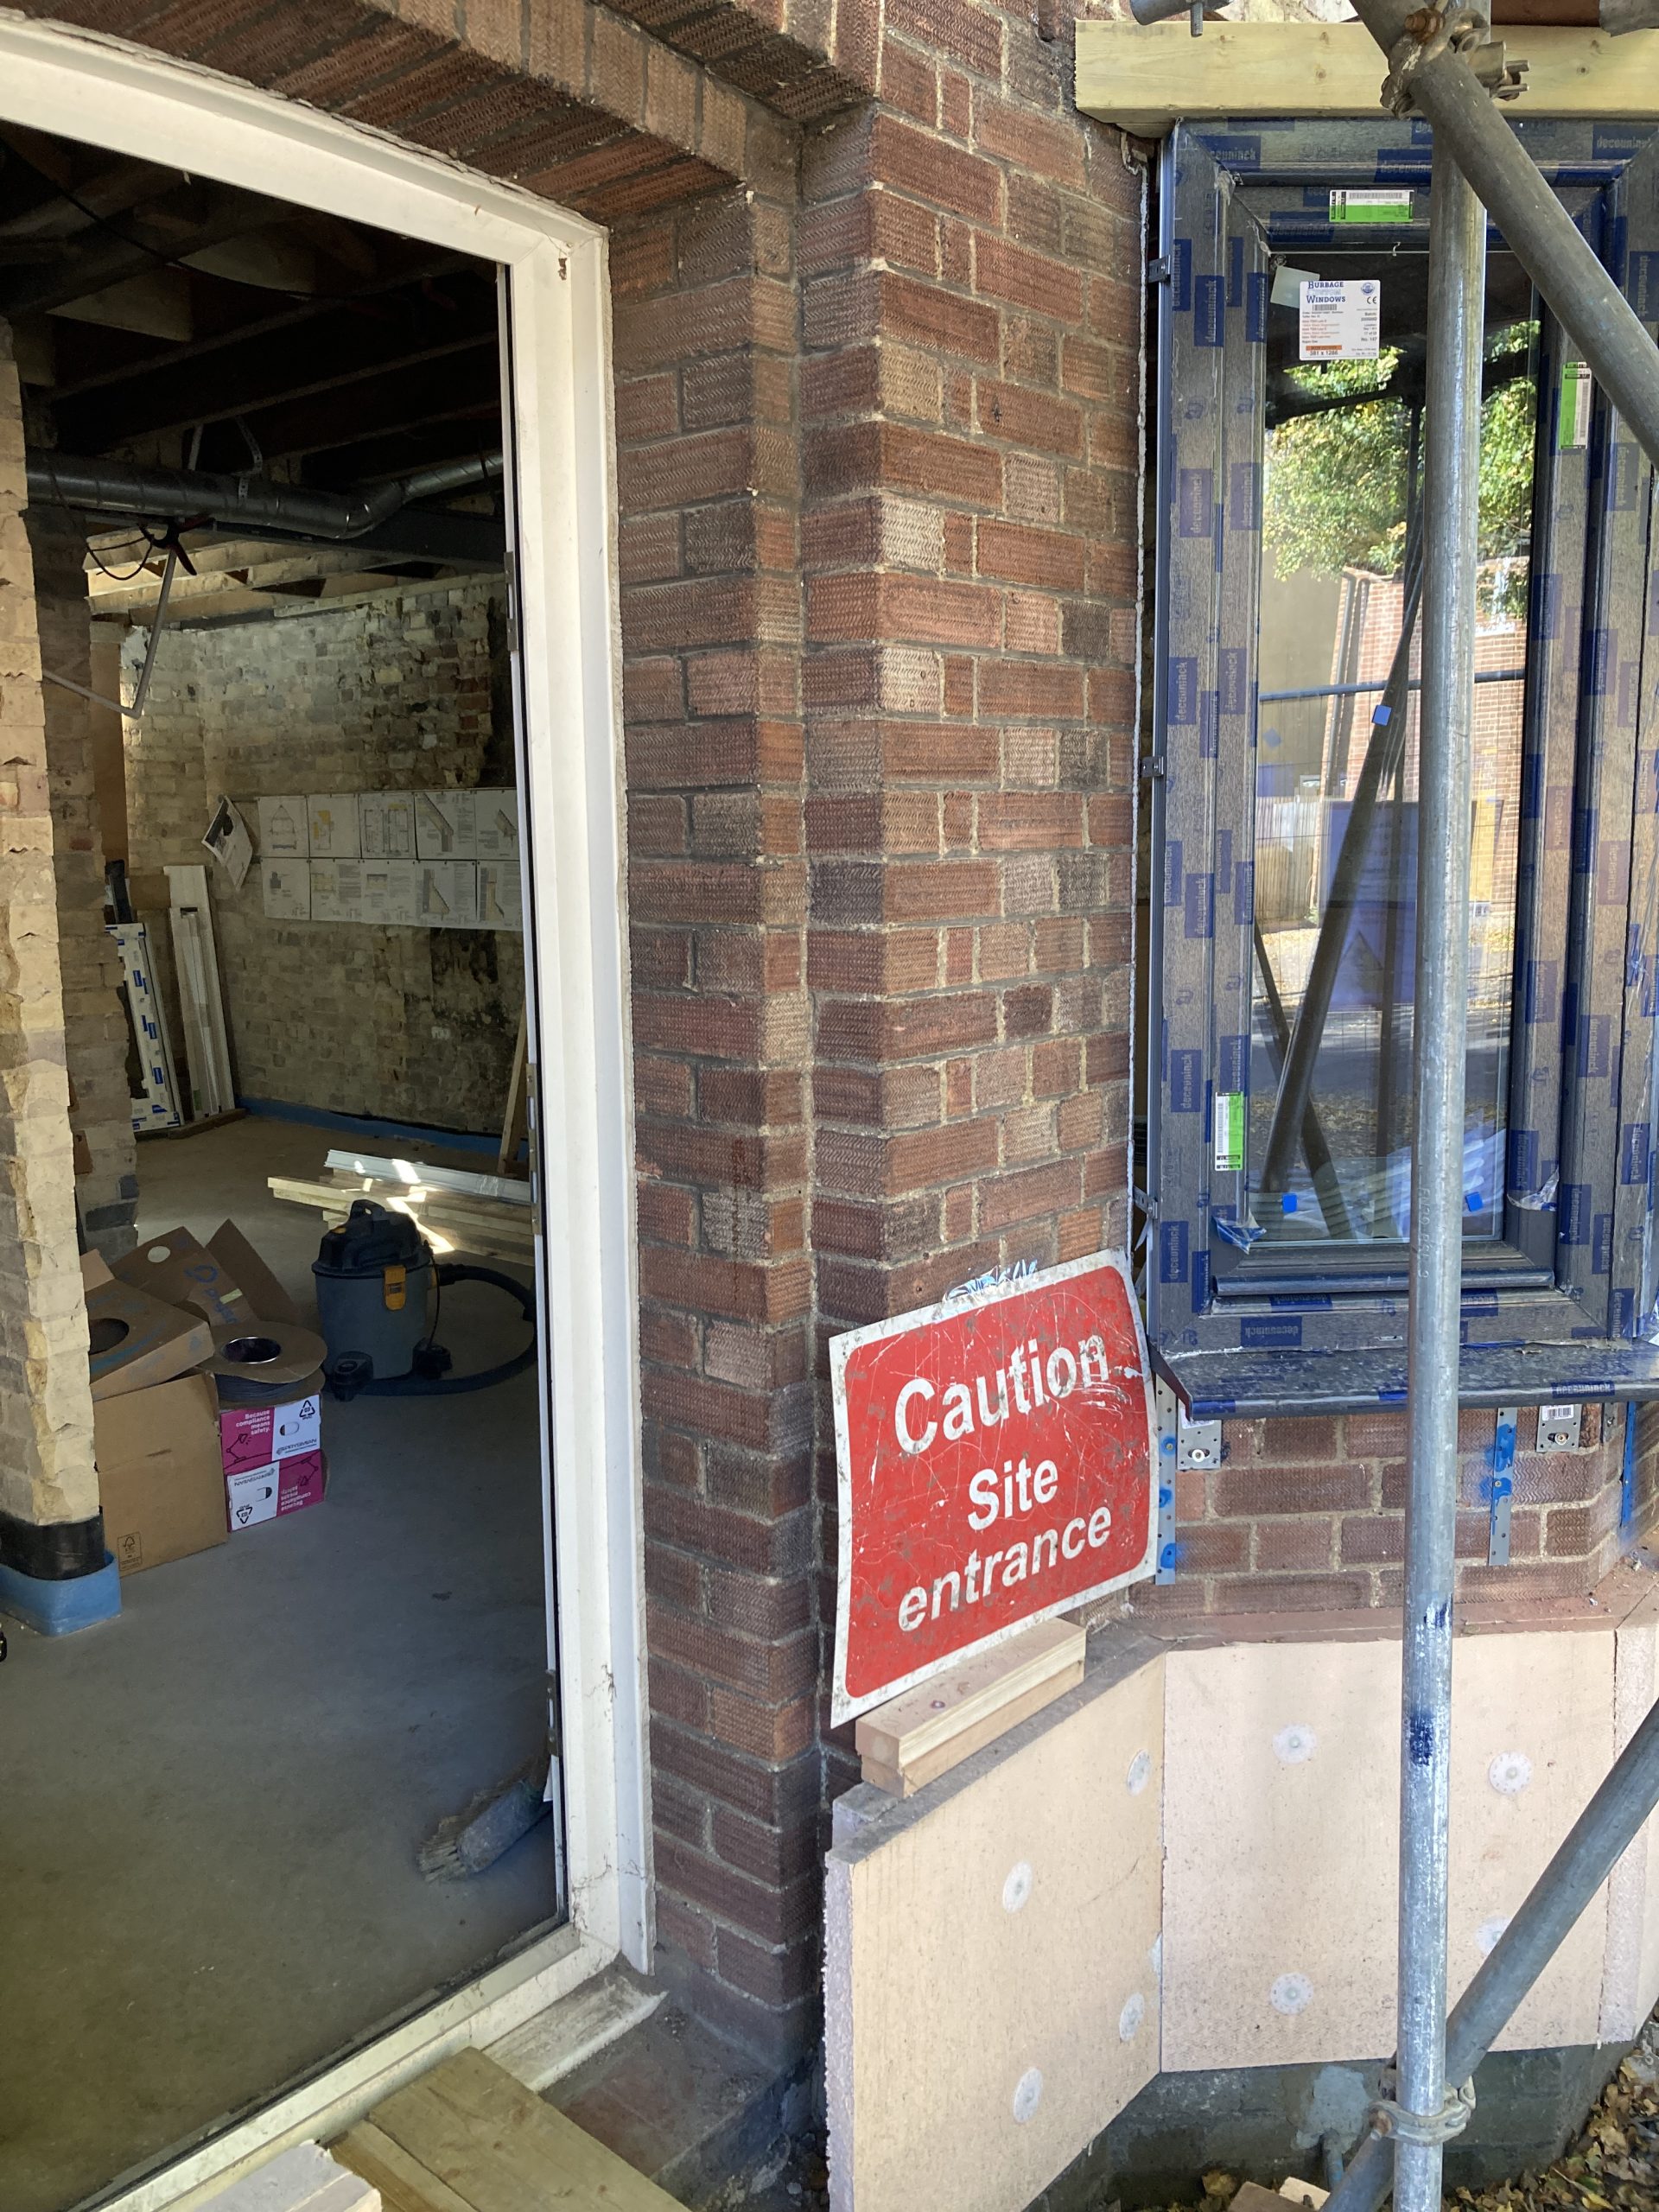
Woodfibre and wool External Wall Insulation (EWI).
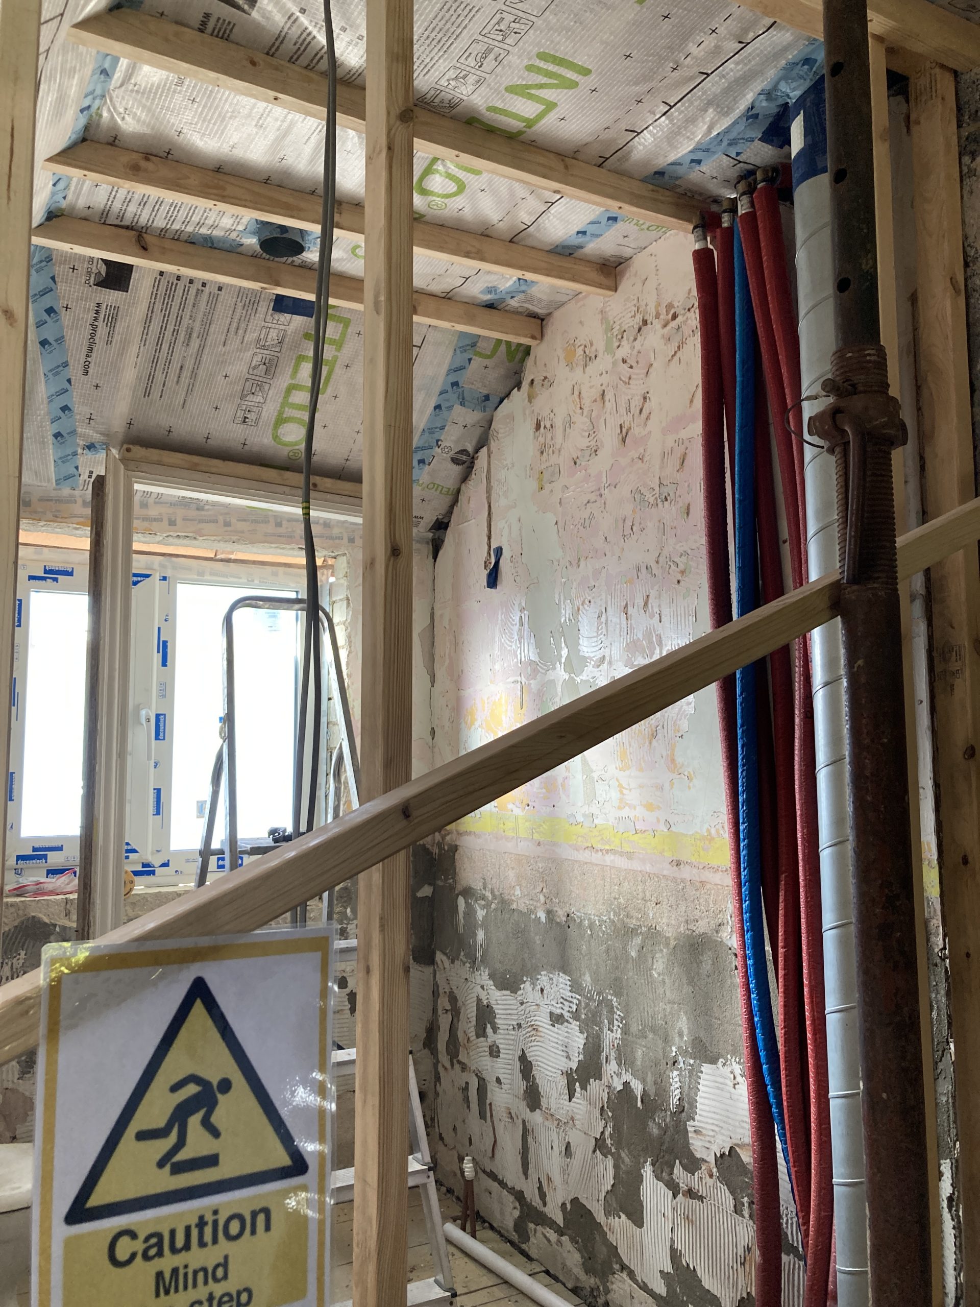
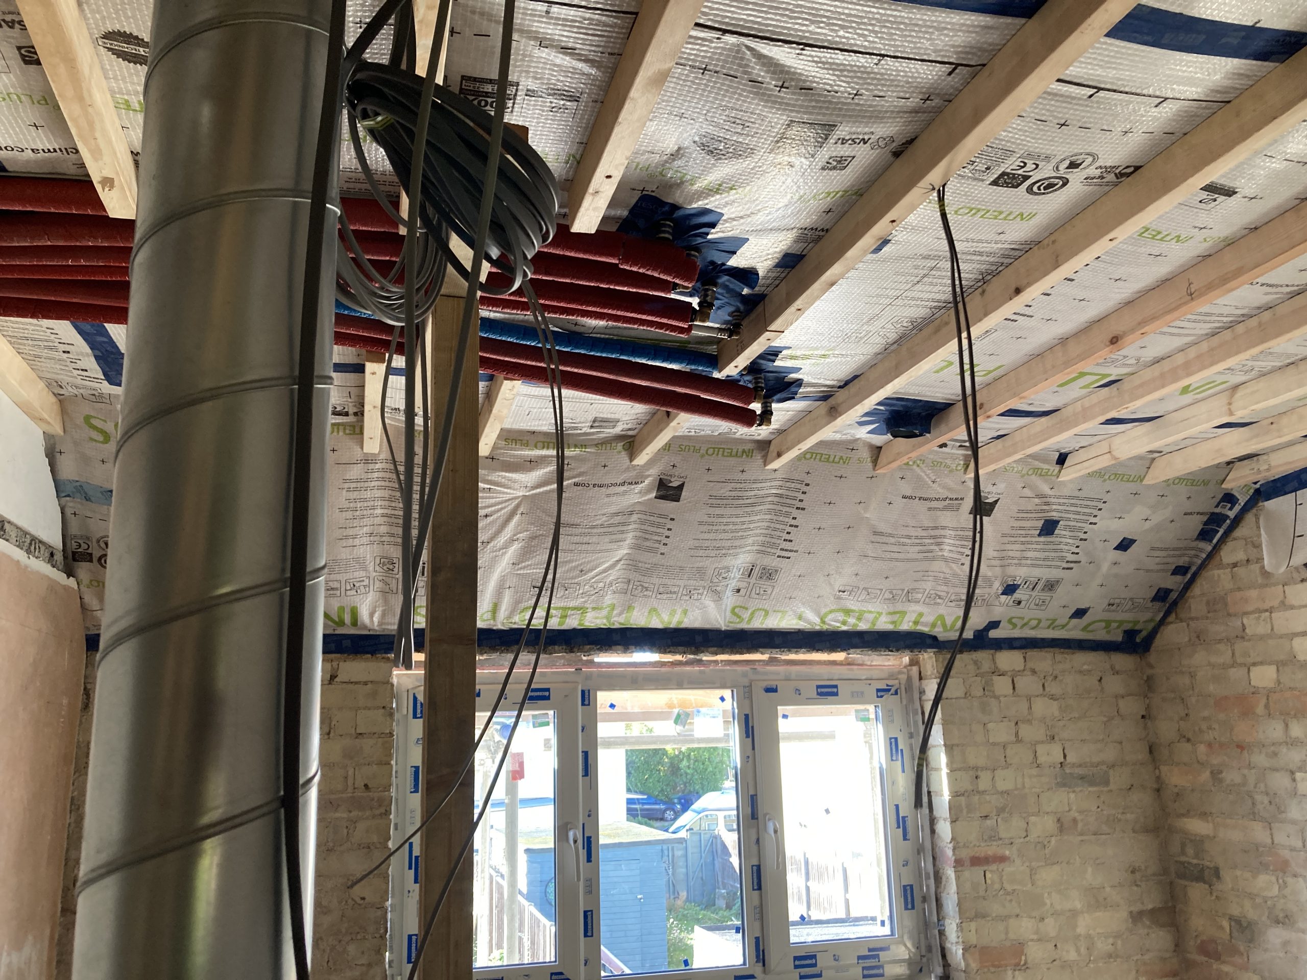
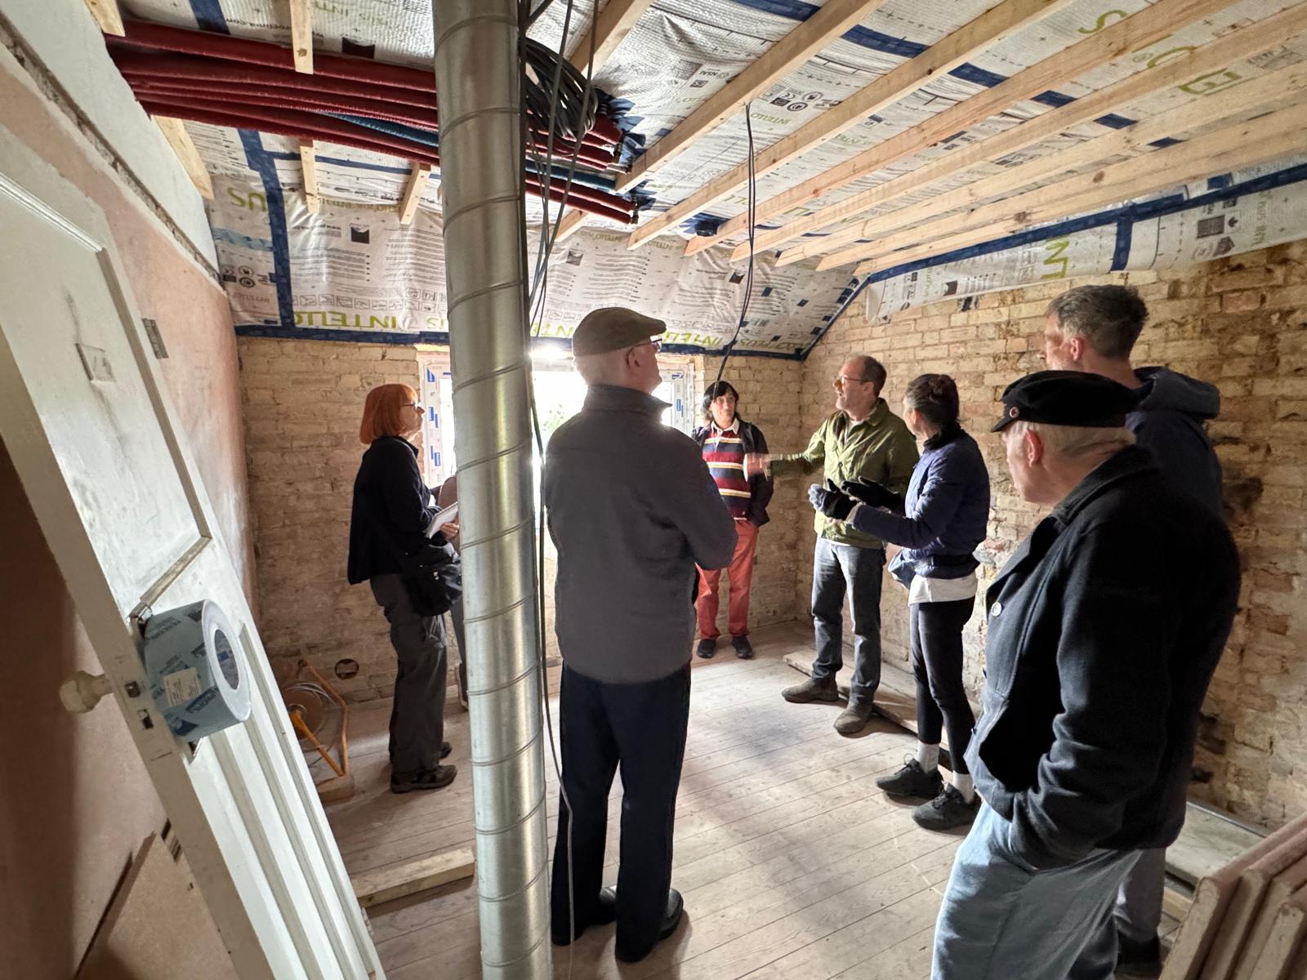
Full air-tightness plan using expanding foams, tapes and airtight membranes.
The insulated concrete floor was fast to install (2 days prep, 1 day to pour) and made pegging out of the Underfloor Heating pipes very easy. The installer was Tom Mayhew from Easyscreed. The hemp insulation and airtight membrane were carried out by casual labour working with skilled trades (Cameron Ford). An EWI contractor has not been selected yet.
VENTILATION & MVHRs
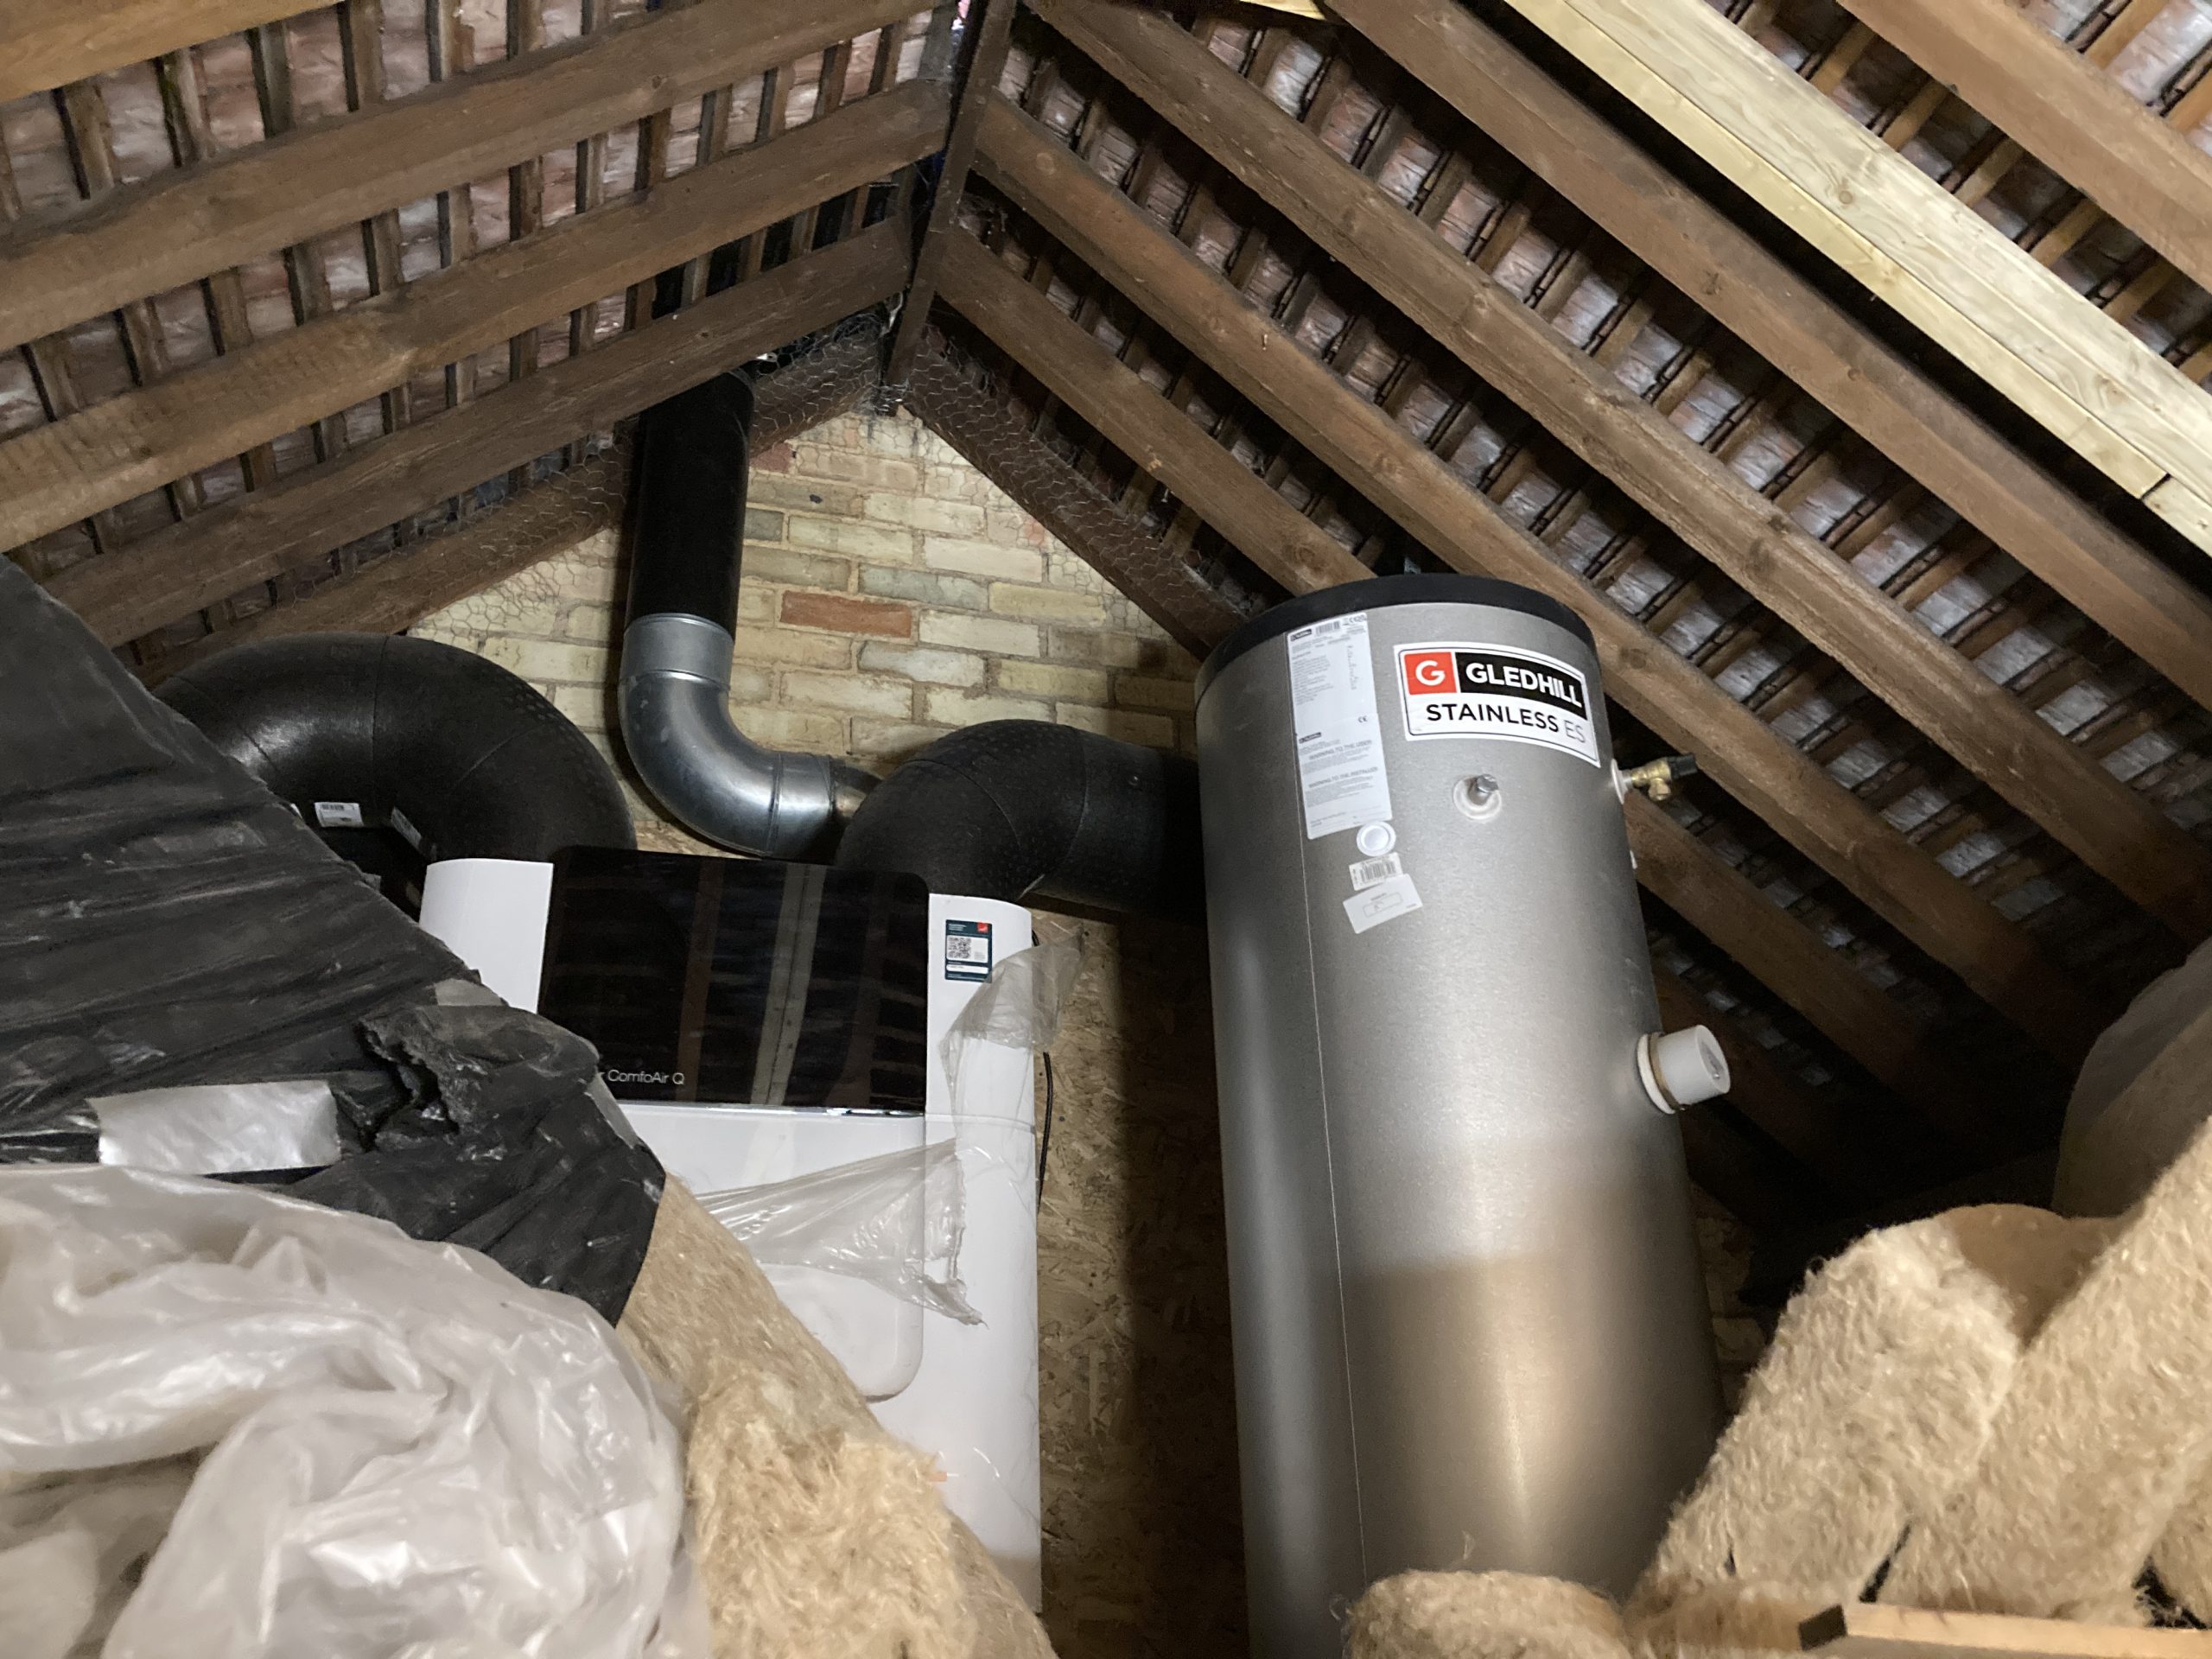
Whole-house MVHR using a Zehnder central unit in the loft and metal ducting.
VENTILATION INSTALLER: Self installed
We’ve used a Zehnder unit in 2 other projects and it’s a reliable high-end product. The MVHR is installed but not yet commissioned (awaiting plastering and fitting of valves in rooms).
GLAZING, DOORS & WINDOWS
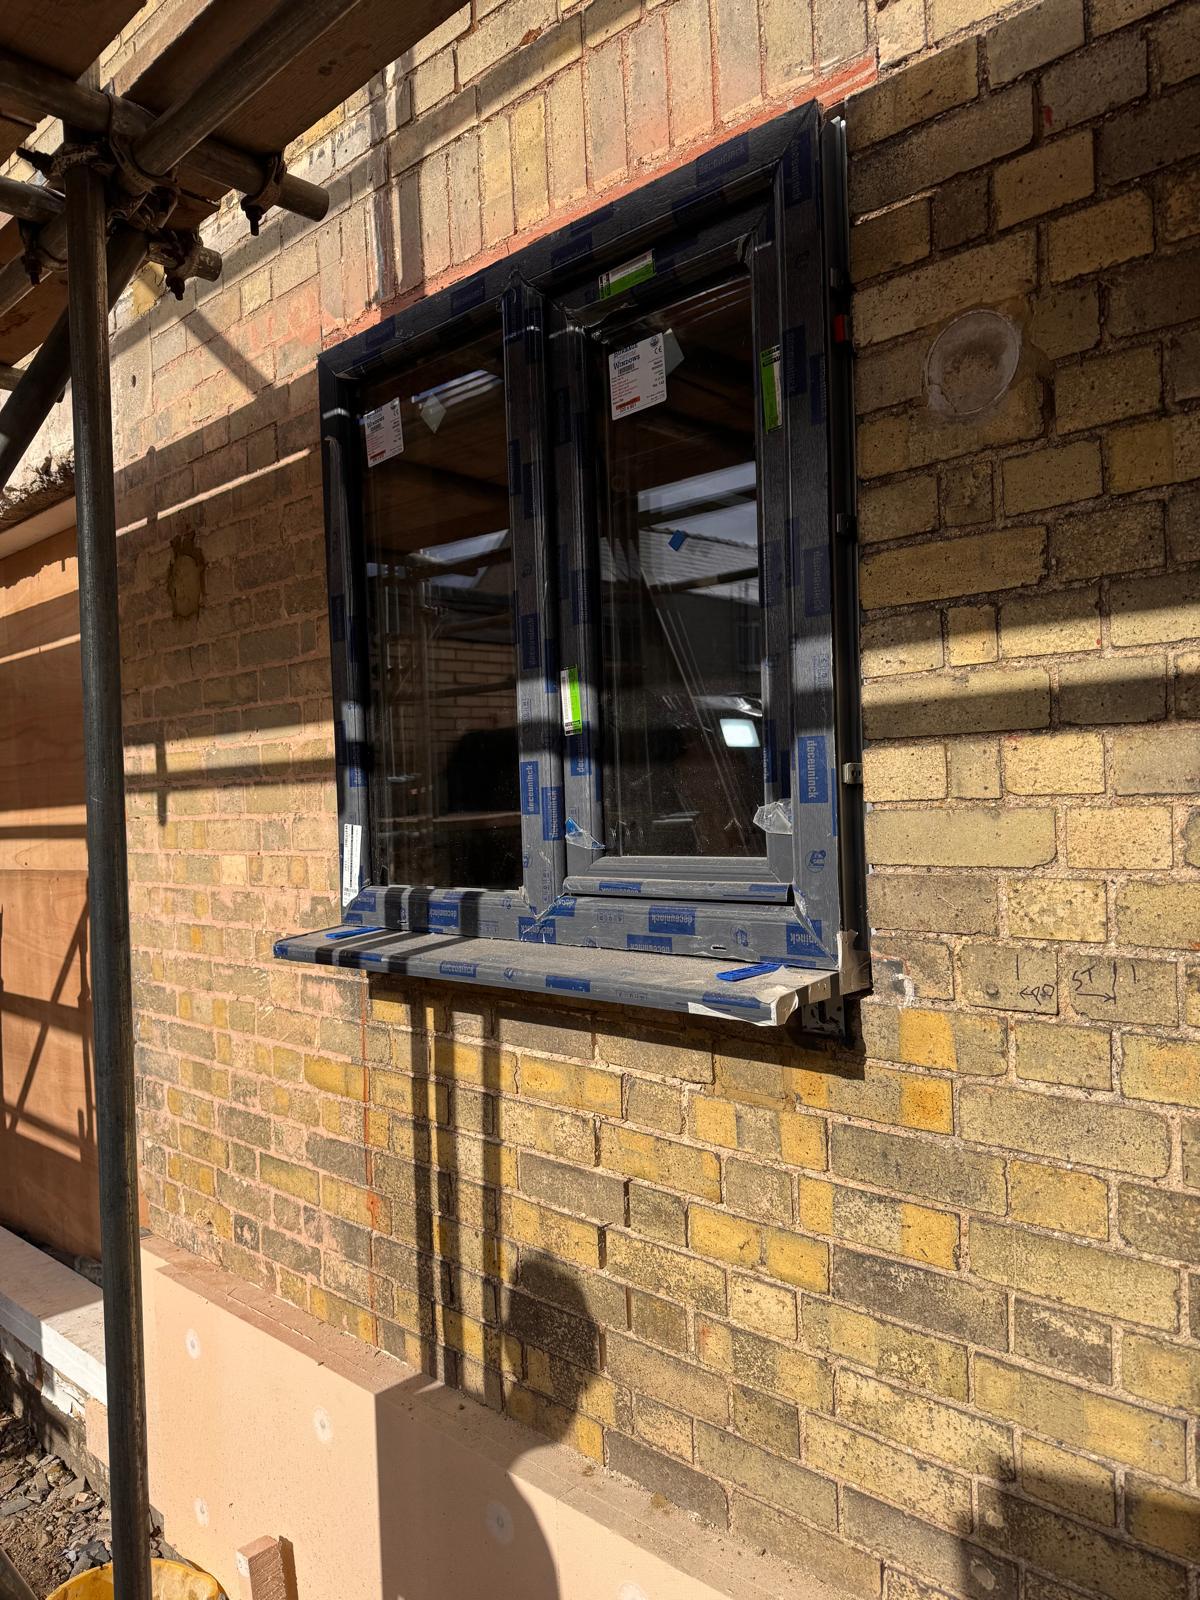
Triple glazed uPVC windows
Windows with Deceuninck profiles not yet ordered, but used on previous projects; several fabricators used for pricing.
SOLAR PV & BATTERIES
12 panels delivering 5.8kWp: 5 panels on the South roof, 3 panels on the South ‘Solar shade’ and 4 panels on the East roof.
9kWh battery.
Expected to provide 100% of electricity between Spring and Autumn; the income from exporting excess electricity in the Summer will cover most of the cost of Winter imports. Not yet quoted.
Performance of the solar arrays is estimated using the ‘EasyPV’ calculator. Similar sized systems on other properties have provided 81% of direct electricity (from solar PV and Battery).
HEATING AND HOT WATER
5kWh ASHP providing hot and cold water (for summer use) to downstairs Underfloor Heating; fan-assisted radiators upstairs.
The winter heat load is approx 2kW.
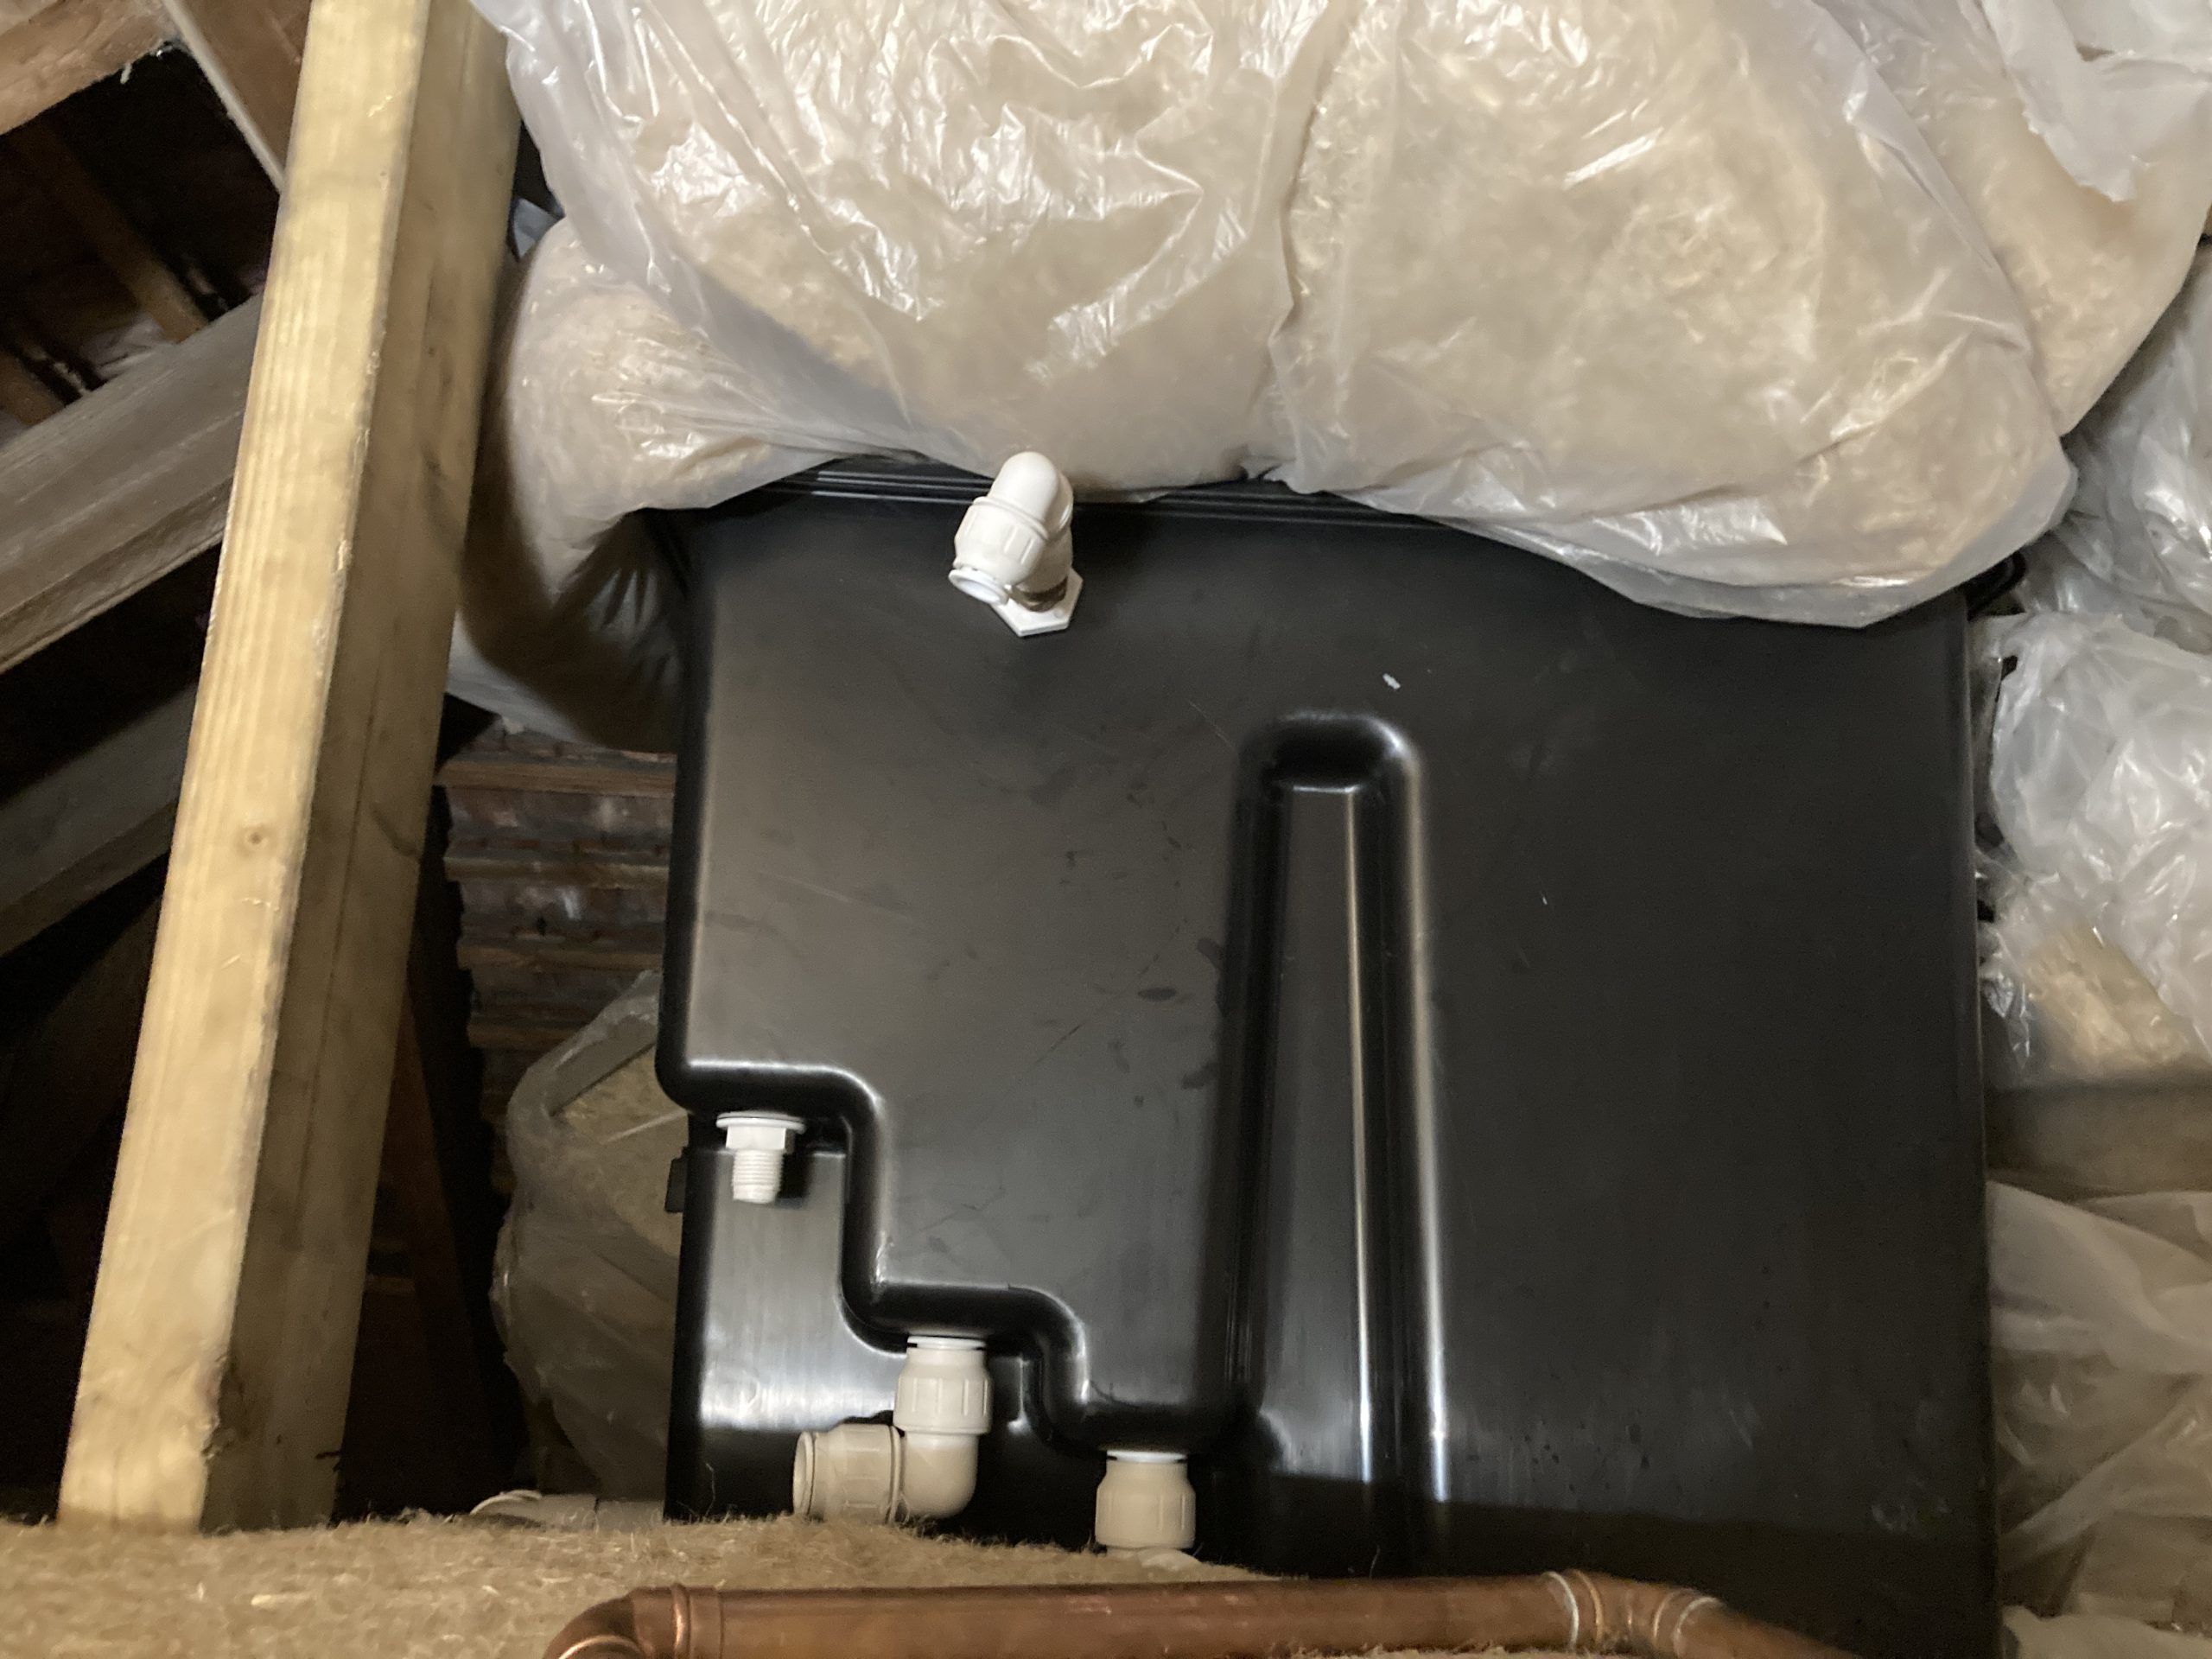
200 litre hot water tank in the roof with supplementary insulation.
Conga have started to install pipework but are awaiting other retrofit works before continuing. They are a good installer with massive demand for their products. We are hoping they find another installer contractor for Cambridge soon to meet the demand for installation and future maintenance and servicing.
WATER MANAGEMENT
2,500 litre Rainwater Harvesting tank in the garden with a controller on the lounge wall and a header tank in the loft to hold around 6 toilet flushes.
The system is set to use collected rainwater first with automatic changeover to mains water when the garden tank is empty.
Grey water supply goes to toilet cisterns and the washing machine.
Ground workers installed the outside tank, ducts and pipework; the controller and grey water plumbing was self installed (JG Speedfit).
HEAT MITIGATION
Downstairs windows on the South wall are shaded by a new solar shade approx 1m deep that is also used to support PV panels.
2 windows on the South wall facing upstairs will have external shades installed.
Windows are internal opening ’tilt and turn’ style, enabling shades to be closed whether the windows are open or closed.
We’ve used modern uPVC windows on several previous projects – they are good quality and sensibly priced.
LESSONS LEARNT & ADVICE
Retrofit is a complex process, especially when doing a full house refit at the same time.
OUR TOP TIPS
Do a full design showing airtight layer, continuity of insulation and ventilation design.
Visit a job completed by the main contractor (and tradespeople).
Ask for a schedule and budget. Make sure you have contingency on both.
Consider moving out if you are doing floors, IWI, or installing a new kitchen and bathroom. Retrofit can be disruptive.
FIGURES
COSTS
OCCUPANCY
Adults: 3
Floor area: 74 m²
Start: 2024-03-01
End: 2027-03-01
Energy Consumption
Electricity (kWh)
Gas (kWh)
Wood (kWh)
Total (kWh)
Before
1500
15000
0
After
800
0
0
Carbon Footprint
kgCO₂e/m²
kgCO₂e/person
Before
—
—
After
—
—
* Wood logs estimated at 2,000 kWh/m³.
Carbon factors are applied according to the project year.
Where a project start or end date is not provided, 2026 is assumed.